3419 Long Shadow Dr, Lysander, NY 13027
- 3 beds |
- 3 baths |
- 2,642 sqft
 Single-Family Home
  Built in 2009
  0.5acre lot
 3 car garage
  $257/sqft
  Listed 9 days ago
Property Description
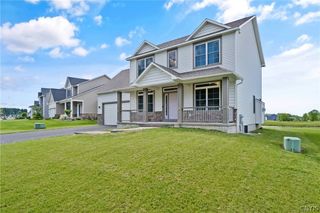
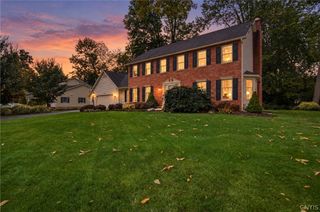
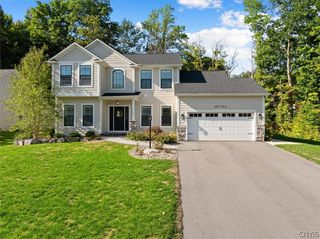
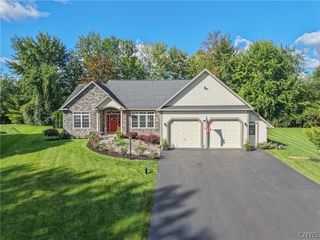
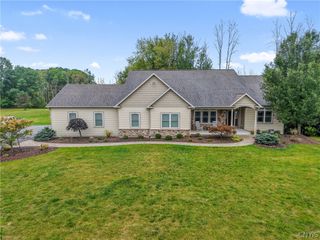
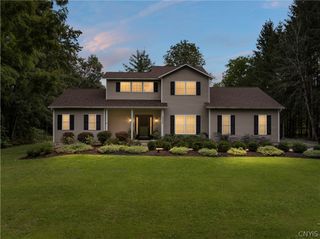
A Rare & Special Opportunity to own a former Merle Builders Parade of Homes model, beautifully situated overlooking the Jack Nicklaus-designed golf course in Timber Banks Golf & Marina Community, along the scenic Seneca River. This Meticulously Maintained & Improved one owner home showcases Exceptional Architecture, Craftsmanship, & Quality throughout. The front porch leads into a Grand Interior, a Dramatic Open Great Room w/20-25ft ceilings, newly refinished Stunning Hardwood floors, Outstanding Trim work, & Custom Quality Blinds adorn the many windows. The Well Designed Kitchen features tall Knotty Pine Cherry Cabinetry, Granite Countertops, Stainless Appliances, & an open view into the great room & dining area. The great room’s Impressive Double-sided Gas Fireplace serves as a focal point, shared w/the Luxurious First-Floor Primary Suite. The Suite includes new carpet, a Spacious Walk-in Closet & a Private Bath w/walk in shower, whirlpool tub, & granite double-sink vanity. The 1st floor also offers a convenient laundry room, 1/2 bath, & a front office/bonus room. Enjoy Breathtaking Views of Nature and the 13th & 14th holes from the rear porch, along w/spectacular views of area fireworks at times. Up the Beautiful Stairway are two additional bedrooms w/new carpet & a full bath. The 3 car Garage features freshly painted walls & epoxy flooring. The Finished Basement w/daylight windows & new carpet provides wonderful Additional Living & Entertaining Space, plus two bonus rooms & a Fully Equipped Gym Room. Outside, enjoy the Expansive 1/2 acre lot, Lovely Landscaping, Newer Patio & Firepit Area, a glass backed Basketball Hoop, & a Whole House Generator. Vacation-Style Living awaits with Scenic Walking Trails, Golf available for joining privately or playing publicly, Marina dock rentals available, Persimmons Restaurant is open to the public for lunch & dinner, near the YMCA, Baldwinsville schools (Palmer elementary), Convenient Access to Major Highways & Shopping, & around 10 mins to the Micron Campus. HOA covers plowing & garbage. This Exceptional Home & Lifestyle is Ready to Enjoy & Truly Offers the perfect blend of Luxury, Comfort, Fun, & a Desirable Location.
- Listing Status:
- Active
- Date Added:
- September 29, 2026
- Data Last Updated:
- October 8, 2026 at 7:16AM
- Listing Office:
- Hunt Real Estate ERA : 315-622-5757
- Listing Agent:
- Tracy Jensen : 315-460-0003
- MLS ID:
- S1718030

- General: Blacktop DrivewayPatio
- Style: ColonialTransitional
- Other Structures: PorchPatioCovered
- Parking: AttachedGarageDrivewayGarage Door Opener
- Roofing: ArchitecturalShingle
- General: Blown-In InsulationStoneWood Siding2Block
- Road/Access: City Street
- HOA Amenities: OtherSee Remarks279.0Quarterly
- Originating MLS: NYS_S
- School District: Baldwinsville
- County: Onondaga
- Zoning: 313689-072-001-0002-005-000-0000
- Utilities: Cable AvailableElectricity ConnectedHigh Speed Internet AvailableSewer ConnectedWater ConnectedCircuit Breakers
- Water: ConnectedPublic
- Sewer: Connected
- Source: NYS_S
This listing courtesy of Tracy Jensen , Hunt Real Estate ERA
Monthly Payment
- Principal & Interest $
- Property Taxes $
- Home Insurance $
- VA Funding Fee $