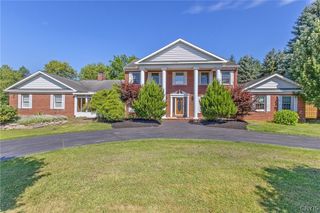
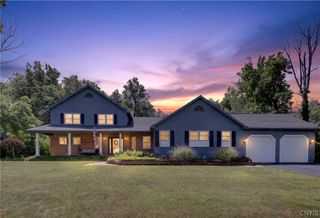
8278 Luchsinger Lane, Lysander, NY 13027
- 5 beds |
- 5 baths |
- 3,816 sqft
 Single-Family Home
  Built in 2008
  10,655sqft lot
 2 car garage
  $174/sqft
  Listed 11 days ago
Property Description
Nestled in a highly desirable neighborhood, this stunning home combines, curb appeal, functional living spaces, and beautiful outdoor living. As soon as you enter you are welcomed with a grand staircase and hardwood floors that create a great first impression. To the left, are French-style double glass doors to your private home office and to the right, a formal living room that is filled with natural light and flows seamlessly into the formal dining room. The heart of the home is the open-concept kitchen, designed for both everyday living and entertaining. It features a breakfast bar, abundant cabinetry, pantry and a premium luxury refrigerator. The adjoining morning room is bathed in natural light, creating the perfect spot for coffee or casual meals. Continuing into the family room, this space has a gas fireplace that serves as the focal point of this inviting room. Upstairs is the primary bedroom that is a true retreat. Open the double doors and you will find a tray ceiling that adds a sense of luxury, two large walk-in closets and an exceptional renovated en suite primary bath that fells like you just walked into a spa. Also there are two additional bedrooms that are thoughtfully connected by a bathroom. In addition there is another bedroom across the hall with its own private bathroom. It doesn't end there, the bonus room/ 5th room provides even more versatile living space. With its generous size, this room offers endless possiblities. The lower level is fully finished and includes a full bath and an additional 1100sqft of living space that can be used for entertaining and recreation. This level also features a dedicated movie theater room, creating the ultimate home entertainment experience. Outdoors you have a beautiful designed backyard oasis. The hot tub is situated on an elevated deck with steps down to a brick paver patio complete with a cozy fire pit. A saltwater pool is refreshing and gives you a low maintenance experience. Lush greenery and thoughtfully designed landscape accents and enhances the home making it an inviting outdoor atmosphere.
- Listing Status:
- Active
- Date Added:
- July 30, 2026
- Data Last Updated:
- August 10, 2026 at 5:16PM
- Listing Office:
- Coldwell Banker Prime Prop,Inc : 315-622-0161
- Listing Agent:
- Dannielle E Simiele : 315-622-0161
- Contact:
- 315-622-0161
- MLS ID:
- S1701047

- General: Blacktop DrivewayDeckFully FencedHot Tub/SpaPoolPatio
- Style: Colonial
- Other Structures: DeckPatio
- Pool: In Ground
- Parking: AttachedGarageGarage Door Opener
- Roofing: Asphalt
- General: Wood Siding2Poured
- Road/Access: City Street
- HOA Amenities: Basketball CourtGolf CoursePlaygroundTennis Court(s)322.0Quarterly
- Originating MLS: NYS_S
- School District: Baldwinsville
- County: Onondaga
- Zoning: 313689-075-000-0003-044-000-0000
- Fencing: Full
- Utilities: Cable AvailableHigh Speed Internet AvailableSewer ConnectedWater ConnectedCircuit Breakers
- Water: ConnectedPublic
- Sewer: Connected
- Source: NYS_S
This listing courtesy of Dannielle E Simiele , Coldwell Banker Prime Prop,Inc
Monthly Payment
- Principal & Interest $
- Property Taxes $
- Home Insurance $
- VA Funding Fee $