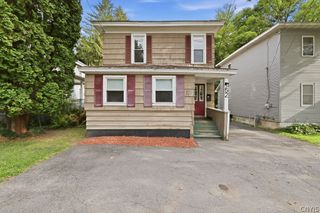
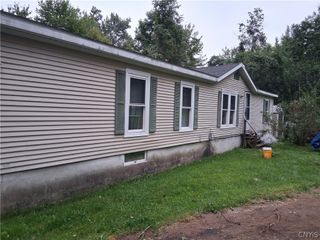
8708 East Patrol Road, Lysander, NY 13027
- 2 beds |
- 3 baths |
- 1,556 sqft
 Single-Family Home
  Built in 1977
  3,380sqft lot
 1 car garage
  $125/sqft
  Listed 2 days ago
Property Description
Welcome to the Radisson community, where walking trails, mature trees and a true neighborhood feel surround this spacious two-bedroom townhome that has been lovingly cared for by the same owner for 26 years. Step inside to a welcoming foyer and a bright, open main level featuring a convenient half bath and an oversized living room with soaring cathedral ceilings. Large windows flank the beautiful center fireplace, filling the space with natural light and creating a warm focal point for the home. The living room flows seamlessly into the formal dining room, where sliding doors lead to a private screened-in porch overlooking a peaceful, tree-lined backyard with a small stream and nearby walking trails. The kitchen offers plenty of room for everyday meals with a dedicated eat-in area, and the attached one-car garage adds everyday convenience. Upstairs, you’ll find second-floor laundry and two generously sized bedrooms. One bedroom features access to a walk-in, no-step shower, which connects to an additional full bath complete with a tub/shower combination, vanity and toilet. This home has been well loved for more than two decades and offers a wonderful opportunity for its next owner to bring their own style, updates and finishing touches. With a fantastic layout, cathedral ceilings, peaceful outdoor setting and all the amenities Radisson has to offer, this townhome is ready for its next chapter.
- Listing Status:
- Active
- Date Added:
- October 5, 2026
- Data Last Updated:
- October 8, 2026 at 4:17AM
- Listing Office:
- Howard Hanna Real Estate : 315-487-0040
- Listing Agent:
- Joy Bush : 315-487-0040
- MLS ID:
- S1718208

- General: Blacktop DrivewayBalcony
- Style: Two Story
- Other Structures: Balcony
- Parking: AttachedGarageGarage Door Opener
- General: Wood Siding2Block
- Road/Access: City Street
- HOA Amenities: 286.0Quarterly
- Originating MLS: NYS_S
- School District: Baldwinsville
- County: Onondaga
- Zoning: 313689-078-000-0005-017-000-0000
- Utilities: High Speed Internet AvailableSewer ConnectedWater ConnectedCircuit Breakers
- Water: ConnectedPublic
- Sewer: Connected
- Source: NYS_S
This listing courtesy of Joy Bush , Howard Hanna Real Estate
Monthly Payment
- Principal & Interest $
- Property Taxes $
- Home Insurance $
- VA Funding Fee $