40 Sprucetop Drive, Mahopac, NY 10541
- 4 beds |
- 5 baths |
- 5,200 sqft
 Single-Family Home
  Built in 2004
  2.31acre lot
 3 car garage
  $298/sqft
  Listed 28 days ago
Property Description
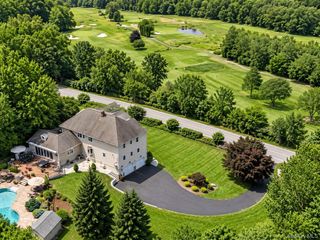
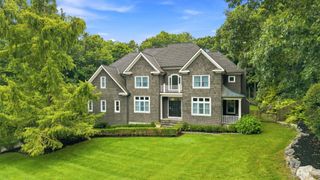
Paradise in Mahopac! Set on 2.31 private acres of beautifully maintained gardens and mature plantings, this distinctive Colonial with Victorian flair offers an impressive blend of space, character, and exceptional outdoor living. Featuring 4 bedrooms, 4.5 bathrooms, and a flexible layout that lives like a 5-bedroom home, the property welcomes you with a dramatic two-story entry and an open, inviting floor plan. The main level features spacious living, dining, and family rooms along with a large eat-in kitchen complete with granite countertops and brand-new stainless steel appliances. Upstairs, all four bedrooms feature their own en-suite bathrooms and beautiful mountain views, creating a rare level of comfort and privacy. The finished walk-out lower level with a full bathroom provides even more versatile space for entertaining, guests, a home office, gym, or recreation area. Outside is where this property truly stands apart, with a wraparound porch, gazebo-covered deck, outdoor swings, and a stunning outdoor fireplace with waterfall feature, all surrounded by lush landscaping and peaceful natural surroundings. Recent improvements include a new driveway, new stainless steel appliances, and new AC units, adding modern convenience to this one-of-a-kind home. A three-car attached garage provides plenty of additional storage and parking, while the expansive backyard offers room for a future pool. Conveniently located near shopping, restaurants, golf, trails, and more, with New York City approximately one hour away, this Mahopac retreat offers privacy, personality, and an incredible setting to call home.
- Listing Status:
- Active
- Data Last Updated:
- October 5, 2026 at 7:19AM
- Listing Office:
- Keller Williams Realty Partner : 914-962-0007
- MLS ID:
- 1048560

- General: LightingMailboxRain Gutters
- Style: Colonial
- Other Structures: Shed(s)TerraceDeckPatio
- Parking: DrivewayGarageGarage Door Opener
- General: Tri-Level
- Road/Access: Municipal
- Originating MLS: onekey2
- School District: Mahopac
- County: Putnam County
- Zoning: 372000-064-007-0001-041-000-0000
- View: Mountain(s)NeighborhoodTrees/Woods
- Utilities: Electricity Connected
- Water: Well
- Sewer: Septic Tank
- Source: onekey2
- Exclusions: 4 Chandeliers: over kitchen island | over breakfast nook | over living room table | outside hall bath on main level
This listing courtesy of Keller Williams Realty Partner
Monthly Payment
- Principal & Interest $
- Property Taxes $
- Home Insurance $
- VA Funding Fee $