57 Scarcliffe Drive, Malverne, NY 11565
- 4 beds |
- 3 baths |
- 1,261 sqft
 Single-Family Home
  Built in 1946
  4,400sqft lot
 —— car garage
  $705/sqft
  Listed 21 hours ago
Property Description
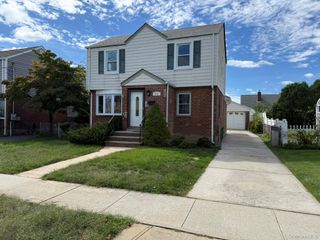
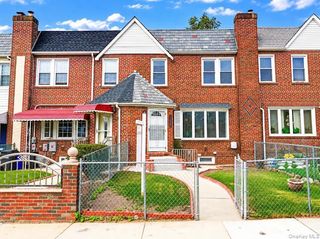
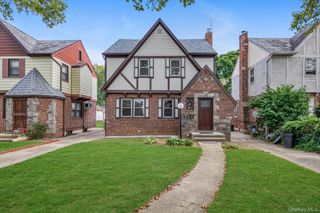
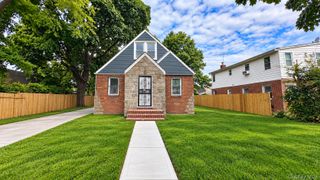
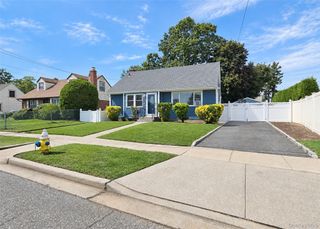
Welcome to this beautiful and thoughtfully updated 4-bedroom, 3-bathroom Cape Cod-style home in the desirable community of Malverne. This charming home offers a wonderful combination of classic character and modern updates. The spacious layout provides plenty of room for comfortable living and entertaining, with four bedrooms and three fully updated bathrooms. The heart of the home is the completely updated kitchen, featuring a fresh, modern design and everything you need for everyday living and entertaining. The bathrooms have also been beautifully renovated, offering a clean and contemporary feel throughout. The fully finished basement provides additional versatile living space—perfect for a family room, home office, recreation area, gym. With its inviting Cape Cod style, updated interiors, spacious living areas, and desirable Malverne location, this home is a wonderful opportunity for buyers looking for a move-in-ready property with room to grow. House features Updated roof, updated boiler and electric, new fence and so much more. Close to all. This is a must see!!!
- Listing Status:
- Active
- Data Last Updated:
- September 23, 2026 at 2:20AM
- Listing Office:
- Getmore Realty Inc : 718-740-8100
- MLS ID:
- 1052279

- Style: Cape Cod
- Other Structures: Shed(s)Patio
- Parking: DrivewayParking spaces: 1
- Windows: Double Pane Windows
- Originating MLS: onekey2
- School District: Valley Stream Central
- County: Nassau County
- Zoning: 2027-35-216-00-0143-0
- Fencing: Fenced
- Utilities: Electricity AvailableElectricity ConnectedNatural Gas AvailableNatural Gas ConnectedSewer AvailableSewer ConnectedTrash Collection PublicWater AvailableWater Connected
- Water: Public
- Sewer: Public Sewer
- Source: onekey2
This listing courtesy of Getmore Realty Inc
Monthly Payment
- Principal & Interest $
- Property Taxes $
- Home Insurance $
- VA Funding Fee $

 New - 21 hours ago