Lot 12 Bishop Brook Circle, Manlius, NY 13104
- 3 beds |
- 3 baths |
- 2,476 sqft
 Single-Family Home
  Built in 2026
  9,148sqft lot
 2 car garage
  $315/sqft
  Listed 2 months ago
Property Description
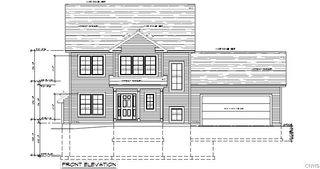
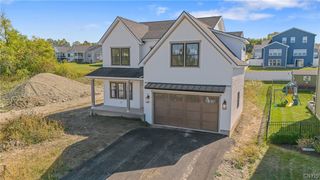
Welcome to The Reserves at Bishop Brook a cul-de-sac community, that offers a 37.5% property tax reduction! Heritage Homes, a premier custom-home builder, presents this fabulous 3-bedroom, 2½-bath colonial floor plan, w/a full landscape package. Known for exceptional craftsmanship and thoughtful design, Heritage Homes creates residences filled with natural light, abundant windows, generous closet space, and beautifully appointed showcase kitchens. This must-see layout welcomes you with a beautiful foyer and elegant French doors leading to a private den or home office. The open-concept design seamlessly connects the kitchen, family room and an additional room with endless options, creating a warm and inviting space for everyday living and entertaining. The family room features a beautiful gas fireplace and expansive windows that extend into the kitchen area, filling the space with natural light. The kitchen is a true highlight, offering 42-inch cabinetry, an oversized island with quartz countertops, and a spacious walk-in pantry. Just off the kitchen is a convenient mudroom/laundry room that provides access to the large two-car garage. Upstairs, you’ll find two generously sized bedrooms, each with walk-in closets, and a full bathroom that is easily shared. The spacious primary suite serves as a relaxing retreat, complete with a large walk-in closet, double vanity sinks, a beautifully tiled shower, and a separate water closet. (Photos are of a similar model and are for reference only. Some features shown may not be included in the base price.)
- Listing Status:
- Active
- Date Added:
- August 8, 2026
- Data Last Updated:
- October 8, 2026 at 7:16AM
- Listing Office:
- Coldwell Banker Prime Prop,Inc : 315-622-0161
- Listing Agent:
- Barbara V Ciricillo : 315-622-0161
- Contact:
- 315-622-0161
- MLS ID:
- S1705227

- General: Blacktop DrivewayGravel Driveway
- Style: Colonial
- Parking: AttachedGarage
- Roofing: Asphalt
- General: Blown-In InsulationVinyl SidingPEX Plumbing2Block
- Road/Access: City Street
- HOA Amenities: 236.0Monthly
- Originating MLS: NYS_S
- School District: Fayetteville-Manlius
- County: Onondaga
- Zoning: New Construction
- Utilities: Cable AvailableElectricity ConnectedHigh Speed Internet AvailableSewer ConnectedWater ConnectedCircuit Breakers
- Water: ConnectedPublic
- Sewer: Connected
- Source: NYS_S
This listing courtesy of Barbara V Ciricillo , Coldwell Banker Prime Prop,Inc
Monthly Payment
- Principal & Interest $
- Property Taxes $
- Home Insurance $
- VA Funding Fee $

 New - 1 day ago