16 Crest Hollow Lane, Manorville, NY 11949
- 4 beds |
- 4 baths |
- 2,646 sqft
 Single-Family Home
  Built in 1996
  0.92acre lot
 2 car garage
  $359/sqft
  Listed 28 days ago
Property Description
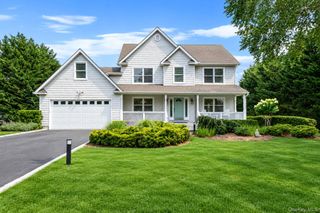
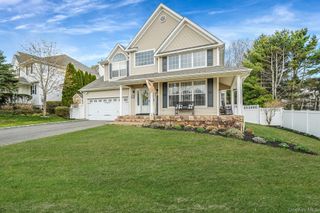
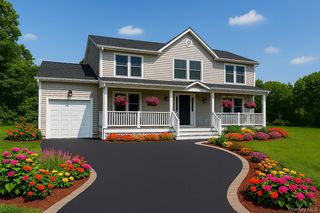
Welcome to 16 Crest Hollow Lane, a distinctive four-bedroom, three-and-a-half-bath Colonial/Victorian-style home set on beautifully landscaped grounds in Manorville. Built in 1996, this freshly painted residence welcomes you with a gracious wraparound porch and dramatic two-story entry, leading to an interior rich in architectural detail, hardwood flooring, crown molding, recessed lighting, and generous living spaces. The formal dining room provides an elegant setting for gatherings, while the inviting living room features a wood-burning fireplace and flows seamlessly into the well-appointed eat-in kitchen. Rich wood cabinetry, granite countertops, a tumbled-stone backsplash, under-cabinet lighting, center island, and stainless-steel appliances create a warm and functional space. The kitchen is equipped with a BlueStar six-burner gas range with a convenient pot filler above, GE wall oven and built-in microwave, Thermador dishwasher, and side-by-side refrigerator. The spacious primary suite offers a private retreat with a sitting area, walk-in closet, and en-suite bath featuring dual vanities and a soaking tub. Three additional bedrooms and another full bath complete the second level. The fully finished basement significantly expands the home’s versatility with a recreation area, kitchenette, full bathroom with shower, and space for entertaining, gaming, a home gym, or extended guest accommodations. Outside, enjoy a large deck with a power awning overlooking the fenced backyard, mature landscaping, in-ground sprinklers, and ample room for outdoor recreation. Additional highlights include recently installed central air conditioning, a newer compressor with a two-year warranty, natural-gas heating, central vacuum, whole-house security system, sump pump, attached two-car garage, expansive driveway, four electrical panels, 200-amp main service with a 100-amp subpanel, and generator hookup capability. A 50-year roof with a transferable warranty further enhances the home’s long-term value. This impressive property offers exceptional space, character, and flexibility in the Eastport-South Manor School District.
- Listing Status:
- Pending
- Data Last Updated:
- August 11, 2026 at 1:23PM
- Listing Office:
- Keller Williams Points North : 516-865-1800
- MLS ID:
- 1011319

- General: Cathedral Ceiling(s)ChandelierCrown MoldingDouble VanityEat-in KitchenEntrance FoyerFormal DiningGranite CountersKitchen IslandPrimary BathroomRecessed LightingWalk-In Closet(s)
- Appliances: DishwasherGas OvenGas RangeMicrowaveRefrigeratorStainless Steel Appliance(s)
- Laundry: Laundry Room
- Basement: FinishedFull
- Flooring: Hardwood
- A/C: Central Air
- Heating: Forced AirNatural Gas
- Fireplace: Wood BurningFireplaceFireplaces: 1
- General: Mailbox
- Style: Colonial
- Other Structures: PorchDeck
- Parking: AttachedGaragePrivate
- Originating MLS: onekey2
- School District: Eastport-South Manor
- County: Suffolk County
- Zoning: 0200-593-00-01-00-001-013
- Fencing: Back YardFenced
- Utilities: Natural Gas ConnectedTrash Collection Public
- Water: Public
- Sewer: Cesspool
- Source: onekey2
This listing courtesy of Keller Williams Points North
Monthly Payment
- Principal & Interest $
- Property Taxes $
- Home Insurance $
- VA Funding Fee $