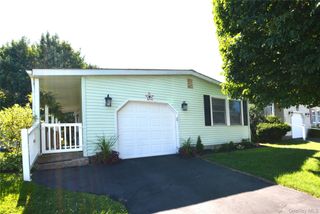
16 Dogwood Lane, Manorville, NY 11949
- 2 beds |
- 2 baths |
- 1,288 sqft
 Condominium
  Built in 1987
  —— sqft lot
  1 car garage
  $233/sqft
  Listed 1 month ago
Property Description
Welcome to this beautifully maintained, lakefront fully updated custom ranch-style home located in the desirable, pet-friendly 55+ gated community of Greenwood Village. This move in ready home features two spacious bedrooms and two full bathrooms with thoughtful updates, tasteful design concepts, and soaring cathedral ceilings throughout. Step inside to a bright and inviting open floor plan that seamlessly connects the living room, dining area, and beautifully renovated kitchen, creating the perfect space for everyday living and entertaining. The stunning kitchen is complete with elegant quartz countertops, brand new stainless steel appliances, soft close cabinetry with convenient pull out drawers, and a dedicated coffee bar station that adds both style and functionality. Sliding glass doors from the kitchen lead to a bright and inviting sunroom, offering the perfect space to relax year round while enjoying peaceful views of the backyard. The sunroom opens to an impressive 24' x 12' patio with brand new paving stones, creating an ideal setting for entertaining, grilling, or simply enjoying the surrounding nature with lakefront waterviews. Luxury vinyl plank flooring extends throughout the home, creating a modern and cohesive feel. The laundry area is tucked away behind charming barn doors, adding both character and functionality. The spacious primary suite offers generous closet space hidden behind custom barn doors and a beautifully updated en suite bathroom featuring a luxurious bathtub and shower combination. The second bedroom is perfect for guests or a home office and is conveniently located next to the second full bathroom, which features a custom walk in shower and a spacious linen closet for additional storage. This exceptional lakefront property offers a private backyard oasis featuring beautiful privacy landscaping, white vinyl fencing, and a charming trellis walkway leading directly to the lake. The professionally designed outdoor space provides the perfect setting to enjoy nature and peaceful waterfront views. Additional highlights include Energy Star three zone ductless mini split systems providing efficient heating and air conditioning, a private driveway accented with elegant paving stones, a matching paving stone walkway, and a large storage shed for added convenience. Greenwood Village offers an exceptional lifestyle with outstanding amenities, including a 24 hour gated entrance, socially active clubhouse, fitness center, swimming pool, tennis courts, shuffleboard, bocce, scenic picnic area, beautifully maintained grounds, resident lounge, landscaping, snow removal, trash service, and convenient bus transportation for shopping, places of worship, and scheduled outings. Ideally located near shopping, restaurants, beautiful local beaches, and just a short drive to Long Island's renowned wineries, this home offers the perfect combination of luxury, comfort, convenience, and carefree living. Please note: Greenwood Village is a cash purchase only community. Community application and approval are required.
- Listing Status:
- Pending
- Data Last Updated:
- August 11, 2026 at 7:23PM
- Listing Office:
- EXP Realty : 888-276-0630
- MLS ID:
- 1021269

- General: First Floor BedroomFirst Floor Full BathCathedral Ceiling(s)Ceiling Fan(s)Eat-in KitchenENERGY STAR Qualified Door(s)High CeilingsHis and Hers ClosetsKitchen IslandOpen FloorplanOpen KitchenOtherPantryPrimary BathroomMaster DownstairsQuartz/Quartzite CountersRecessed LightingStorageWalk Through KitchenWasher/Dryer Hookup
- Appliances: Convection OvenDishwasherDryerElectric OvenElectric RangeENERGY STAR Qualified AppliancesExhaust FanFreezerMicrowaveOvenRefrigeratorStainless Steel Appliance(s)Washer
- Laundry: Electric Dryer HookupIn BathroomInsideWasher Hookup
- Basement: Crawl Space
- Flooring: Vinyl
- A/C: DuctlessElectricENERGY STAR Qualified Equipment
- Heating: ElectricENERGY STAR Qualified EquipmentOther
- Fireplace: None
- Style: Other
- Pool: CommunityIn GroundOutdoor Pool
- Parking: AttachedDrivewayGarageOversizedPrivateUndergroundParking spaces: 2
- Windows: Aluminum FramesBlindsDouble Pane WindowsDrapesENERGY STAR Qualified WindowsInsulated WindowsScreensTilt Turn Windows
- HOA Amenities: Basketball CourtChildren's PlayroomClubhouseFitness CenterGatedLandscapingLoungeMaintenanceMaintenance GroundsParkingPoolRecreation FacilitiesSnow RemovalTennis Court(s)TrashCommon Area MaintenanceExterior MaintenanceGrounds CarePool ServiceSewerSnow RemovalTrashWater1795.0Monthly
- Originating MLS: onekey2
- School District: Eastport-South Manor
- County: Suffolk County
- Zoning: 0200-591.10-01.00-194.000
- Utilities: Cable AvailableCable ConnectedElectricity AvailableElectricity ConnectedNatural Gas AvailablePhone AvailableSewer AvailableSewer ConnectedTrash Collection PrivateWater AvailableWater Connected
- Water: Public
- Sewer: Public Sewer
- Source: onekey2
This listing courtesy of EXP Realty
Monthly Payment
- Principal & Interest $
- Property Taxes $
- Home Insurance $
- VA Funding Fee $