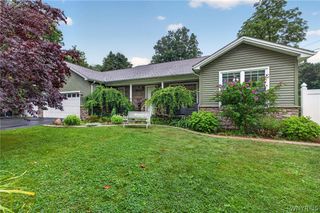
13151 Bullis Road, Marilla, NY 14052
- 4 beds |
- 3 baths |
- 1,644 sqft
 Single-Family Home
  Built in 1840
  8.9acre lot
 2 car garage
  $335/sqft
  Listed 1 month ago
Property Description
Motivated Sellers!! East Aurora zip, Alden Schools and Marilla taxes. Sitting on 8.9 acres this 1840’s farmhouse has 4 bed 2 and a half baths , and an extra 330 sq ft addition. The owners completely renovated whole house from the metal roof to Heating and Ac. House has been fully gutted, reframed, electrical, plumbing, windows, siding, and spray foam insulation throughout. Kitchen has soft close cabinetry and beautiful leather granite counter tops. The home has an attached 2 car garage, large 42x30 pole barn with an additional 10x10 pool house. Walk out your back door to a 1200 sq ft barn with a brand new roof just installed! Looking for extra space? There is also a large loft above the barn consisting of a couch, fireplace, tv, and fridge for a nice extra hang out area for your kids and friends. Above ground pool only 2 years old, pond, fire pit, trails for atv, dirt bikes and open land for hunting, 2 beautiful apple trees and one blueberry tree. Driveway was done last year and both front and back stamped concrete patios as well only one year old. Addition outside will be completed before closing, inside is optional .All stainless-steel appliances, washer and dryer stay, furniture left in house or barn they willing to leave as well. Houses like this are hard to come by with large frontage, open land, corner lot, and amazing neighbors! Your families future Homestead awaits!!! Showings start immediately. Owners Relocated to NC but Still live in home. . Offers as they come in. Some of the photos are representations of finished addition and pond for visual use.
- Listing Status:
- Active
- Date Added:
- July 5, 2026
- Data Last Updated:
- August 10, 2026 at 7:16PM
- Listing Office:
- MLS Nation Realty LLC : 888-657-4968
- Listing Agent:
- Jessica Copece : 716-598-4148
- Contact:
- 716-598-4148
- MLS ID:
- B1692801

- General: Blacktop DrivewayPoolBarn(s)OutbuildingSecond Garage
- Style: FarmhouseTwo Story
- Other Structures: Barn(s)OutbuildingSecond GaragePorchOpen
- Pool: Above Ground
- Parking: GarageGarage Door Opener
- Roofing: MetalShingle
- General: Blown-In InsulationVinyl SidingCopper PlumbingPEX Plumbing1Stone
- Originating MLS: NYS_B
- School District: Alden
- County: Erie
- Zoning: 145400-140-000-0008-010-110
- Utilities: Water Connected
- Water: ConnectedPublic
- Sewer: Septic Tank
- Source: NYS_B
This listing courtesy of Jessica Copece , MLS Nation Realty LLC
Monthly Payment
- Principal & Interest $
- Property Taxes $
- Home Insurance $
- VA Funding Fee $