5902 70th Street, Maspeth, NY 11378
- 4 beds |
- 3 baths |
- 1,400 sqft
 Single-Family Home
  Built in 1965
  1,681sqft lot
 1 car garage
  $899/sqft
  Listed 10 days ago
Property Description
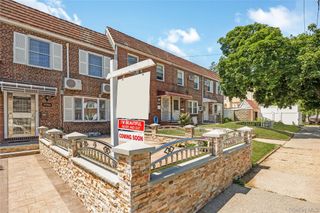
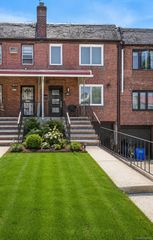
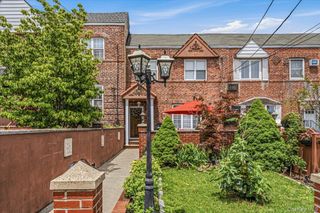
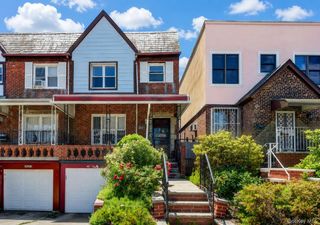
Welcome to this truly one-of-a-kind, rare gem—a beautifully maintained semi-attached corner brick home that stands out with exceptional curb appeal and pride of ownership throughout. Nestled on a lush, green landscaped lot, this stunning property is enhanced by custom fencing that gracefully surrounds the front, side, and rear of the home, creating both privacy and elegance. Upon entering, you are welcomed into a spacious first floor featuring a large, sun-filled living room, two generously sized bedrooms, and a half bathroom, offering comfort and functionality. The second floor boasts three additional bedrooms and a full bathroom, providing ample space for family living and guests alike. The lower level features a large kitchen, ideal for entertaining and everyday living, along with a utility room offering additional storage and convenience. This home also includes an attached garage and multiple access points, rear entrances that lead to the beautifully maintained outdoor spaces. Ideally located near transportation, shopping, dining, schools, and other everyday amenities, this exceptional residence combines charm, convenience, and versatility. Meticulously cared for by its current owner, this rare corner property presents a unique opportunity to own a home that truly stands apart from the rest. A remarkable offering that must be seen to be fully appreciated.
- Listing Status:
- Active
- Data Last Updated:
- July 7, 2026 at 2:20AM
- Listing Office:
- Realty Executives Today : 718-274-2400
- MLS ID:
- 1016176

- Style: Contemporary
- Parking: AttachedParking spaces: 1
- General: Two
- Originating MLS: onekey2
- School District: Contact Agent
- County: Queens
- Zoning: 02832-0006
- View: Neighborhood
- Fencing: Back YardBrickFront Yard
- Utilities: Electricity ConnectedSewer ConnectedWater Connected
- Water: Public
- Sewer: Public Sewer
- Source: onekey2
This listing courtesy of Realty Executives Today
Monthly Payment
- Principal & Interest $
- Property Taxes $
- Home Insurance $
- VA Funding Fee $