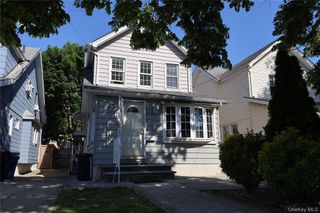
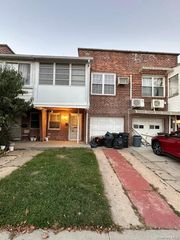
6511 Claran Court, Maspeth, NY 11378
- 3 beds |
- 3 baths |
- 1,463 sqft
 Single-Family Home
 Built in 1930
 3,920sqft lot
 2 car garage
 $868/sqft
 Listed 15 days ago
Property Description
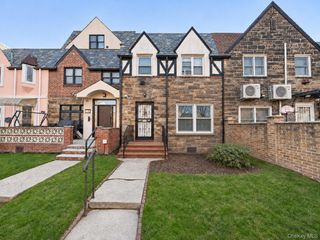
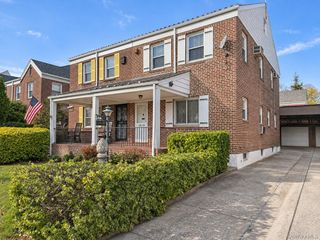
Price to sell, Welcome to 65-11 Claran Court, an exceptional and well-maintained single-family home in Maspeth offering 3 bedrooms, 3 full bathrooms, and R4-1 zoning. Step inside to beautiful hardwood floors and high-end tile finishes throughout. The first floor features a spacious living room, formal dining room, full bathroom, and direct access to the backyard. The heart of the home is a custom gourmet eat-in kitchen, beautifully updated with solid-wood cabinetry, premium marble-look countertops with a matching full-height backsplash, stainless steel appliances, and a large built-in double refrigerator/freezer. Rustic exposed wood ceiling beams and open shelving add warmth and character. The second floor offers 3 bedrooms, a full bathroom, and an electric staircase leading to a spacious attic for additional storage. The fully finished basement features an expansive entertainment area, full bathroom, laundry area, utility room, and separate entrance. Enjoy a private backyard oasis with a semi-in-ground pool approximately 1 year old, surrounded by a custom deck. Additional highlights include a detached 2-car garage with a car lift and upper attic storage. Central AC and water heater are approximately 2 years old, and windows are approximately 3 years old. Conveniently located near shopping, dining, public transportation, and major highways, with approximately a 30-minute commute to Manhattan. A rare opportunity to own a spacious Maspeth home with a pool, garage, upgraded kitchen, abundant storage, and exceptional outdoor space.
- Listing Status:
- Active
- Data Last Updated:
- November 19, 2026 at 7:21AM
- Listing Office:
- Jamie Realty Group : 718-886-0668
- MLS ID:
- 1070521

- Style: Colonial
- Parking: DrivewayGaragePrivate
- Originating MLS: onekey2
- School District: Queens24
- County: Queens
- Zoning: 023800107
- Utilities: Cable AvailableElectricity ConnectedNatural Gas ConnectedTrash Collection PublicWater Available
- Water: Public
- Sewer: Public Sewer
- Source: onekey2
This listing courtesy of Jamie Realty Group
Monthly Payment
- Principal & Interest $
- Property Taxes $
- Home Insurance $
- VA Funding Fee $