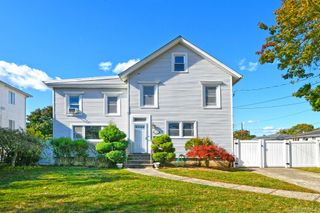
118 Chester Avenue, Massapequa Park, NY 11762
- 5 beds |
- 3 baths |
- 2,517 sqft
 Single-Family Home
 Built in 1954
 6,800sqft lot
 2 car garage
 $357/sqft
 Listed 11 days ago
Property Description
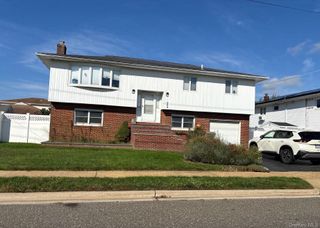
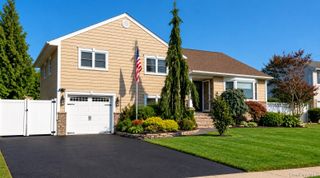
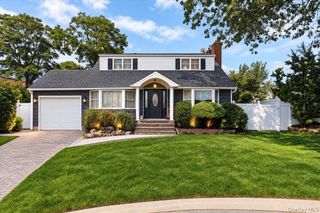
Rare Custom Expanded Split-Colonial featuring 5 bedrooms and 2.5 baths, perfectly situated mid-block on a quiet, tree-lined street! This exceptional home offers the best of both worlds—the open, airy feel of a Colonial with the functional separation of a Split-Level. A charming entry foyer welcomes you into a sun-drenched interior featuring beautiful hardwood floors, central air and spectacular living space. The kitchen showcases maple cabinetry, granite countertops, a wine refrigerator, double oven, under cabinet lighting and radiant heated floors. Soaring cathedral ceilings, dramatic windows, and skylights fill the adjoining living space with natural light, while a beautiful gas fireplace adds warmth and charm. Elegant French doors with glass panels provide the option to separate the formal dining room or remain open for a seamless, airy flow. A separate den and living room offer the perfect balance of privacy and entertaining space. Enjoy the convenience of all five bedrooms on one level, including a spacious primary suite with a walk-in closet and private bath. Additional bedrooms feature generous double closets. The den also offers radiant heated floors and its own bathroom, complemented by a custom-designed laundry room. Additional highlights include a two-car garage, lower level, and full basement with an egress window. Step outside through beautiful Andersen doors to your private entertainer’s backyard, complete with a spacious deck, patio, and Jacuzzi—perfect for gatherings or relaxing evenings. A truly rare find offering exceptional space, versatility, and comfort. This home will not disappoint!
- Listing Status:
- Active
- Data Last Updated:
- October 23, 2026 at 5:19AM
- Listing Office:
- Douglas Elliman Real Estate : 516-795-3456
- MLS ID:
- 1044633

- General: GardenLightingMailbox
- Style: Split LevelTraditional
- Other Structures: Shed(s)PorchCovered
- Parking: DrivewayGarageParking spaces: 6
- Windows: CasementDouble Pane WindowsOversized WindowsSkylight(s)Wood Frames
- General: Three Or More
- Originating MLS: onekey2
- School District: Massapequa
- County: Nassau County
- Zoning: 2489-53-181-00-0002-0
- Fencing: Back Yard
- Utilities: Cable ConnectedElectricity ConnectedNatural Gas ConnectedSewer ConnectedTrash Collection PublicWater Connected
- Water: Public
- Sewer: Public Sewer
- Source: onekey2
- Exclusions: Car Lift
This listing courtesy of Douglas Elliman Real Estate
Monthly Payment
- Principal & Interest $
- Property Taxes $
- Home Insurance $
- VA Funding Fee $

 New - 1 day ago