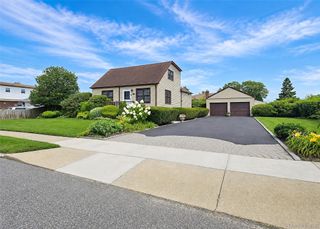
10 S Merrick Road, Massapequa, NY 11758
- 3 beds |
- 1 bath |
- 1,056 sqft
 Single-Family Home
  Built in 1960
  3,999sqft lot
 1 car garage
  $734/sqft
  Listed 1 month ago
Property Description
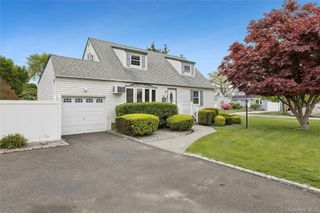
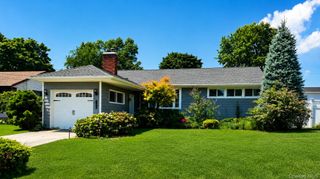
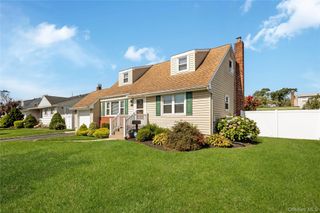
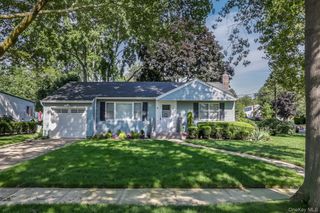
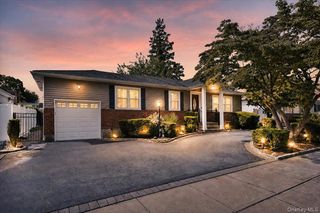
Refined comfort meets effortless Long Island living in this beautifully appointed Raised Ranch, ideally situated in the coveted Nassau Shores community of Massapequa. With exceptional curb appeal and thoughtfully designed interiors, this residence offers an inviting open-concept floor plan ideal for both everyday living and entertaining. Rich hardwood flooring flows throughout the main living spaces, leading to a beautifully designed chef's kitchen featuring granite countertops, stainless steel appliances, abundant custom cabinetry, and generous workspace. Three spacious bedrooms provide comfortable accommodations, while the beautifully renovated bathroom showcases timeless neutral finishes and sophisticated design. The private, fully fenced backyard offers a serene park-like setting perfect for entertaining, outdoor dining, or simply enjoying privacy at home. Completing the home is a full basement, an attached one-car garage and an exceptional location just moments from pristine South Shore beaches, waterfront parks, boating, shopping, acclaimed restaurants, and convenient transportation to New York City. Offering timeless style, exceptional functionality, and an enviable lifestyle, this is an outstanding opportunity to own in one of Massapequa's most desirable neighborhoods. NO FLOOD INSURANCE REQUIRED!
- Listing Status:
- Active
- Data Last Updated:
- August 11, 2026 at 3:23AM
- Listing Office:
- Signature Premier Properties : 631-673-3700
- MLS ID:
- 1014546

- Style: Raised RanchRanch
- Other Structures: Deck
- Parking: DrivewayGarageParking spaces: 3
- Windows: Double Pane Windows
- General: Bi-LevelTwo
- Originating MLS: onekey2
- School District: Massapequa
- County: Nassau County
- Zoning: 2489-66-011-00-0001-0
- Fencing: FencedFull
- Utilities: Electricity ConnectedSewer ConnectedTrash Collection PublicWater Connected
- Water: Public
- Sewer: Public Sewer
- Source: onekey2
This listing courtesy of Signature Premier Properties
Monthly Payment
- Principal & Interest $
- Property Taxes $
- Home Insurance $
- VA Funding Fee $

 New - 23 hours ago