11 Riverdale Avenue, Massapequa, NY 11758
- 3 beds |
- 3 baths |
- 2,921 sqft
 Single-Family Home
 Built in 2024
 9,601sqft lot
 2 car garage
 $462/sqft
 Listed 1 month ago
Property Description
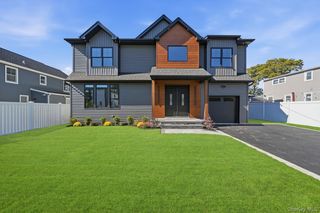
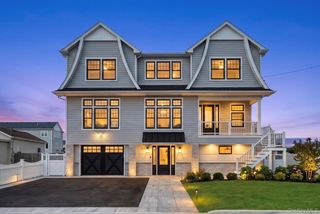
Completely New Construction, this raised waterfront colonial offers an extensive renovation with all-new electric, plumbing, roofing, heating, and interior/exterior finishes. This masterpiece features an open-concept floor plan with hardwood oak and tile flooring, recessed lighting, quartz countertops, stainless-steel appliances, and high-end finishes throughout. Large Marvin sliding glass doors provide abundant natural light and direct access to the outdoor living areas. Heating and mechanical features include a high-efficiency heat pump, five-zone heating, and a radiant floor heating system. The electrical system includes a brand new 200-amp electrical panel. The exterior features a spacious porch with all-new Trex decking, double balconies, private docking and beach area. This home also includes a detached garage and a raised foundation with ample storage. Tucked away on a quiet dead-end block, with waterfront views to complement your new modern lifestyle this home checks all the boxes. Come experience this home in person—you may never want to leave.
- Listing Status:
- Active
- Data Last Updated:
- November 19, 2026 at 7:21AM
- Listing Office:
- Michael J Watts & Assoc Inc : 631-650-9933
- MLS ID:
- 1058946

- General: BalconyBoat SlipDockGas GrillLightingRain Gutters
- Style: Colonial
- Other Structures: TerracePorchDeck
- Parking: DrivewayGarage
- General: Two
- Originating MLS: onekey2
- School District: Amityville
- County: Nassau County
- Zoning: 2489-66-130-00-0095-0
- View: Water
- Fencing: Vinyl
- Utilities: Electricity ConnectedNatural Gas ConnectedSewer ConnectedWater Connected
- Water: Public
- Sewer: Public Sewer
- Source: onekey2
This listing courtesy of Michael J Watts & Assoc Inc
Monthly Payment
- Principal & Interest $
- Property Taxes $
- Home Insurance $
- VA Funding Fee $