131 Fairview Road, Massapequa, NY 11758
- 5 beds |
- 3 baths |
- 3,066 sqft
 Single-Family Home
  Built in 1933
  0.28acre lot
 1 car garage
  $545/sqft
  Listed 1 month ago
Property Description
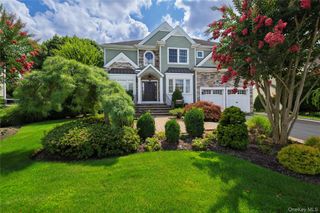
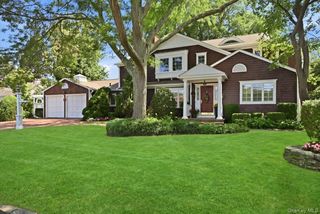
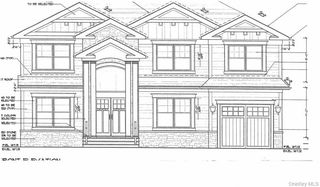
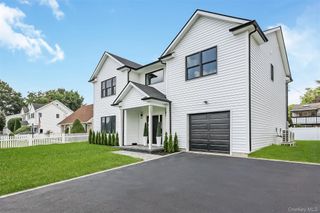
Rarely does a property deliver at every level — this one does. Fully gut-renovated, completed in 2023 (new siding, windows, doors, roof, and every system), this Old Harbor Green residence sits on a commanding 120x100 lot with deeded beach rights to the Biltmore Beach Club and an outdoor living experience that simply has no peer. Arrive via the covered front porch with Trex decking and black metal roof. Step inside to wide-plank white oak floors, two wood burning fireplaces, and a chef’s kitchen with soaring ceilings, large center island, and Thermador appliances — accordion doors open the space directly to the backyard. Five bedrooms plus a bonus room with private entrance, ideal as nanny’s quarters, guest suite, or home office. The primary suite offers his & hers walk-in closets, his & hers offices, and a spa bath with steam shower, soaking tub, his & hers sinks, and private toilet room. Radiant floor heat in the 2nd floor bath. Laundry on both floors. 3-zone A/C & heat, generator hookup, exterior EV charging hookups, oversized garage, paved driveway. The backyard is the crown jewel: gunite heated saltwater pool with fountains, waterfalls, and sun ledge; 12-person gunite hot tub; grand cabana with gas fireplace; sport court; gas fire pit; outdoor speakers; poolside changing room — all set on white cloud marble pavers. Fully fenced with removable child safety pool fence. Nothing on the market compares.
- Listing Status:
- Pending
- Data Last Updated:
- August 11, 2026 at 2:22AM
- Listing Office:
- Shore Line Realty Group Corp : 516-650-5394
- MLS ID:
- 1019156

- General: First Floor BedroomFirst Floor Full BathBeamed CeilingsBreakfast BarCeiling Fan(s)Chefs KitchenDouble VanityEat-in KitchenHigh Speed InternetHis and Hers ClosetsKitchen IslandNatural WoodworkOpen FloorplanOpen KitchenPantryPrimary BathroomMaster DownstairsQuartz/Quartzite CountersRecessed LightingSmart ThermostatWalk-In Closet(s)
- Appliances: DishwasherDryerENERGY STAR Qualified AppliancesExhaust FanGas OvenRangeRefrigeratorStainless Steel Appliance(s)WasherGas Water Heater
- Basement: Crawl Space
- Flooring: Hardwood
- A/C: Central Air
- Heating: Natural GasRadiant Floor
- Fireplace: Family RoomGasLiving RoomWood BurningFireplaceFireplaces: 3
- General: Basketball CourtBasketball HoopFire PitLightingMailboxPlaygroundRain GuttersSpeakers
- Style: ColonialExp RanchFarmhouse
- Other Structures: CabanaGazeboShed(s)PorchPatioCovered
- Pool: In GroundOtherOutdoor PoolPool/Spa ComboSalt Water
- Parking: DrivewayElectric Vehicle Charging Station(s)GarageHeated GarageOff StreetParking spaces: 4
- General: Two
- Originating MLS: onekey2
- School District: Massapequa
- County: Nassau County
- Zoning: 2489-65-158-00-0063-0
- Fencing: Back YardFencedFullVinylWood
- Utilities: Cable ConnectedElectricity ConnectedNatural Gas ConnectedSewer ConnectedTrash Collection PrivateWater Connected
- Water: Public
- Sewer: Public Sewer
- Source: onekey2
- Exclusions: EV chargersGym equipmentSonos amp/playbarKitchen ChandelierGarage Fridge
This listing courtesy of Shore Line Realty Group Corp
Monthly Payment
- Principal & Interest $
- Property Taxes $
- Home Insurance $
- VA Funding Fee $

 New - 21 hours ago