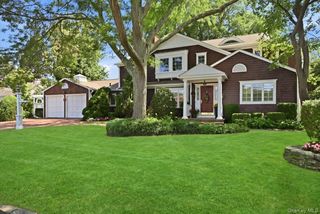
150 Harborview Drive, Massapequa, NY 11758
- 4 beds |
- 4 baths |
- 3,295 sqft
 Single-Family Home
  Built in 1965
  10,498sqft lot
 2 car garage
  $516/sqft
  Listed 9 days ago
Property Description
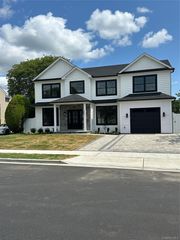
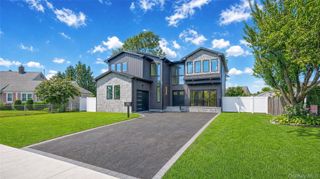
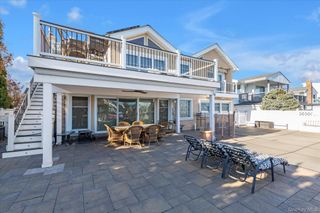
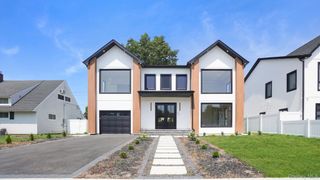
Harbour Green Estates Community— A Timeless Colonial with Private Beach & Marina Rights Welcome to this stunning 3,300-square-foot True Center Hall Colonial, gracefully nestled in the coveted Harbour Green Estates community. Offering the rare combination of elegance, space, privacy, and exclusive waterfront amenities, this exceptional home is designed for both grand entertaining and effortless everyday living. A dramatic two-story entry sets the tone for a home filled with warmth and sophistication. The formal banquet dining room is perfect for memorable gatherings, while the spacious eat-in kitchen features a generous center island and abundant storage. The spectacular entertainment room, complete with a fireplace, creates an inviting space for relaxing and hosting guests. A private first-floor office, mudroom, full basement, two-car garage, and extensive storage add exceptional functionality. Upstairs, the grand primary ensuite offers a luxurious private retreat, complete with an adjoining nursery, dressing room, or office, a beautifully appointed primary bath, and an abundance of closet space. Three additional bedrooms are spacious, bright, and sun-drenched. Step outside to a completely private backyard oasis, surrounded by lush landscaping and offering a convenient deck with endless possibilities for entertaining, relaxing, and creating your own outdoor sanctuary. And then there is the lifestyle: deeded Beach Club and Marina rights to the private Harbour Green Shores Club, bringing coveted waterfront amenities right into your everyday life. A truly special home in an exceptional community—where timeless elegance meets the ultimate Long Island lifestyle. Your dream begins here.
- Listing Status:
- Active
- Data Last Updated:
- August 21, 2026 at 7:20AM
- Listing Office:
- EXIT Realty Premier : 516-287-0877
- MLS ID:
- 1037980

- Style: Colonial
- Parking: DrivewayGarageGarage Door OpenerOn StreetParking spaces: 4
- Originating MLS: onekey2
- School District: Massapequa
- County: Nassau County
- Zoning: 2489-65-237-00-0001-0
- Fencing: Back Yard
- Utilities: Cable AvailableElectricity ConnectedNatural Gas AvailableSewer ConnectedTrash Collection PrivateWater Connected
- Water: Public
- Sewer: Public Sewer
- Source: onekey2
This listing courtesy of EXIT Realty Premier
Monthly Payment
- Principal & Interest $
- Property Taxes $
- Home Insurance $
- VA Funding Fee $

 New - 1 day ago