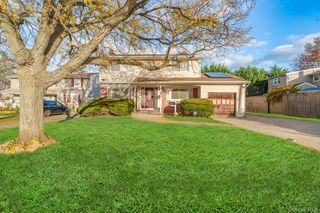
83 E Walnut Street, Massapequa, NY 11758
- 5 beds |
- 2 baths |
- 1,988 sqft
 Single-Family Home
 Built in 1987
 7,013sqft lot
 —— car garage
 $427/sqft
 Listed 1 day ago
Property Description
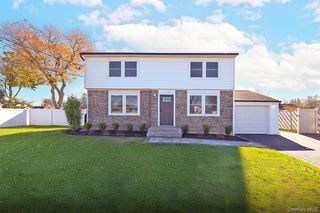
There’s a Lot to Be Thankful For at 83 E. Walnut Street! This beautifully updated and thoughtfully maintained home offers exceptional versatility, quality finishes, and room for extended family! Ideal for those seeking flexible living arrangements, mother/daughter potential or accessory dwelling unit (ADU) possibilities with proper permits and approvals. Featuring 5 BEDROOMS and 2 FULL RENOVATED BATHROOMS across two levels, each offering its own kitchen and their own laundry, separate living areas, and private outside entrance. The upper level showcases an open-concept kitchen with Thomasville maple cabinetry, Calacatta Laza quartz countertops and backsplash, a high end Wolf dual-fuel range, and wine fridge. A beautifully appointed bathroom features a Kohler whirlpool tub, Lefroy Brooks fixtures, and custom cabinetry. The primary bedroom boasts soaring 12-foot ceilings, a large custom closet, jack and Jill bathroom and access to an upper-level deck. The first level offers 3 bedrooms, a spacious room with center island and granite countertops, a full bathroom, and additional living space. Major improvements include a NEW ROOF (less than a year old), NEW DRIVEWAY and WALKWAY (July 2026), 31 new PAID solar panels, a Navien energy-efficient tankless boiler, mini-split systems for additional heat and A/C, 200-amp electrical service, and a six-zone sprinkler system. LOW TAXES and SOLAR PAID IN FULL add even more value and almost negate your electric bill! A rare opportunity offering space, flexibility, and extensive upgrades throughout. A Must See! You are not dreaming. Don’t miss this one!!!
- Listing Status:
- Active
- Data Last Updated:
- November 19, 2026 at 7:21AM
- Listing Office:
- Signature Premier Properties : 516-799-7100
- MLS ID:
- 1075198

- Style: Hi Ranch
- Parking: GarageParking spaces: 1
- Originating MLS: onekey2
- School District: Amityville
- County: Nassau County
- Zoning: 53025 03100
- View: None
- Fencing: Back Yard
- Utilities: Natural Gas Available
- Water: Public
- Sewer: Public Sewer
- Source: onekey2
This listing courtesy of Signature Premier Properties
Monthly Payment
- Principal & Interest $
- Property Taxes $
- Home Insurance $
- VA Funding Fee $

 New - 3 days ago