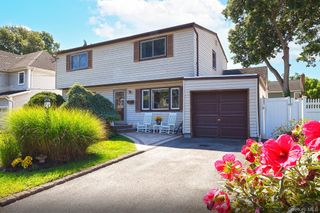
95 Colonial Drive, Massapequa, NY 11758
- 4 beds |
- 3 baths |
- 2,032 sqft
 Single-Family Home
  Built in 1968
  6,534sqft lot
 1 car garage
  $463/sqft
  Listed 4 days ago
Property Description
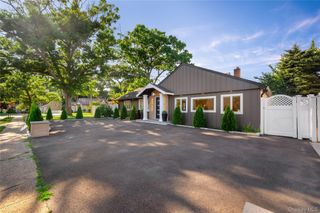

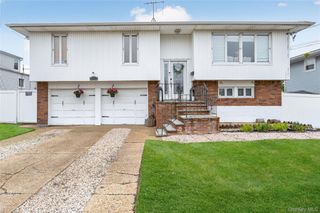
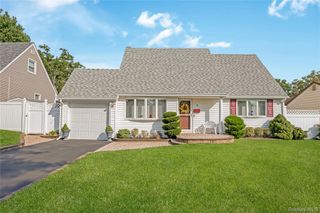
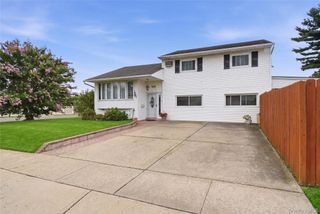
Welcome to this beautifully renovated 4-bedroom, 2.5-bath Colonial featuring a brand new 2026 roof, full finished basement, and an exceptional list of recent homeowner improvements. Designed for today's lifestyle, this move-in-ready Colonial offers a spacious and functional floor plan highlighted by refinished hardwood flooring, custom crown and base moldings, abundant natural light, and beautifully appointed living spaces. The stunning eat-in kitchen features custom cabinetry, quartz countertops, stainless steel appliances, designer tile backsplash, and an oversized peninsula overlooking the dining area, creating the perfect setting for everyday living and entertaining. Upstairs offers four generously sized bedrooms, including a spacious primary en-suite with newly installed hardwood flooring, while the remaining hardwood floors have been professionally sanded and refinished. The full finished basement provides an amazing space for your wishes! Recent exterior improvements include new board and batten siding, new 7-inch vinyl siding, a standing seam metal roof over the front entry, new 6-inch half-round aluminum gutters with 4-inch round leaders, all new second-floor windows, and & 3/4-inch exterior insulation for enhanced energy efficiency! Additional upgrades include a brand new 5-ton central air conditioning and heating system, offering year-round comfort and peace of mind. The beautifully landscaped backyard and covered patio provide the perfect space for outdoor entertaining or quiet relaxation. Homeowners pride exudes through every inch of this home with quality, comfort, and lasting value in mind. This exceptional home is truly move-in ready!
- Listing Status:
- Active
- Data Last Updated:
- August 21, 2026 at 7:20AM
- Listing Office:
- Signature Premier Properties : 631-692-4800
- MLS ID:
- 1039621

- Style: Colonial
- Parking: DrivewayGarageGarage Door OpenerOn Street
- Originating MLS: onekey2
- School District: Amityville
- County: Nassau County
- Zoning: 2489-53-013-00-0061-0
- Utilities: Cable ConnectedElectricity ConnectedNatural Gas AvailableSewer ConnectedTrash Collection Public
- Water: Public
- Sewer: Public Sewer
- Source: onekey2
This listing courtesy of Signature Premier Properties
Monthly Payment
- Principal & Interest $
- Property Taxes $
- Home Insurance $
- VA Funding Fee $

 New - 2 days ago