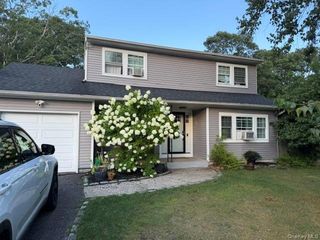
41 Main Avenue, Mastic, NY 11950
- 3 beds |
- 2 baths |
- 1,801 sqft
 Single-Family Home
  Built in 1974
  10,019sqft lot
 1 car garage
  $305/sqft
  Listed 7 days ago
Property Description
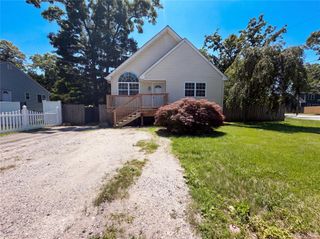
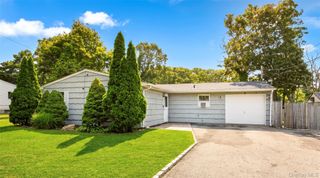
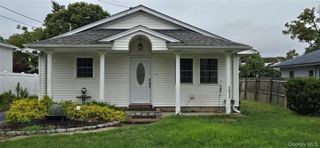
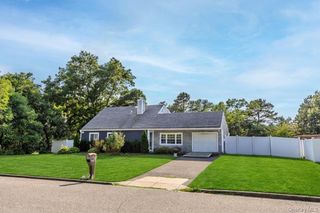
Welcome to 41 Main Avenue in Mastic! Nestled on a quiet dead-end street with minimal through traffic, this well-maintained 1,801-square-foot high ranch offers comfort, space, and convenience. The home features three bedrooms, two full bathrooms, Andersen windows, low-maintenance vinyl siding, and a fully fenced backyard. The bright eat-in kitchen is equipped with stainless steel appliances, oak cabinetry, and sliding doors leading to a deck overlooking the yard—perfect for outdoor dining and relaxation. Living room and dining room are open to each other, perfect for entertaining. The lower level offers exceptional versatility with a spacious den with a wood burning fireplace and an office featuring built-in cabinets, closets, a full bathroom, wall-unit air conditioning, and an impressive 25’ x 18’ sunroom filled with natural light. Whether you’re entertaining guests, enjoying your morning coffee, or curling up with a good book, this inviting space is sure to become a favorite. Conveniently located near major highways, the Long Island Railroad, and Long Island MacArthur Airport, this home offers an easy commute while keeping you close to everything Long Island has to offer. Spend your weekends exploring beautiful beaches, wineries, restaurants, shopping, parks, and more. Don’t miss this wonderful opportunity to make this home your own!
- Listing Status:
- Active
- Data Last Updated:
- August 11, 2026 at 7:21AM
- Listing Office:
- Signature Premier Properties : 631-642-2300
- MLS ID:
- 1034345

- Style: Hi Ranch
- Other Structures: Porch
- Parking: Driveway
- General: Two
- Originating MLS: onekey2
- School District: William Floyd
- County: Suffolk County
- Zoning: 0200-881-00-02-00-036-000
- Fencing: Full
- Utilities: Cable ConnectedElectricity ConnectedTrash Collection PublicWater Connected
- Water: Public
- Sewer: Cesspool
- Source: onekey2
- Exclusions: Dining Room Light fixture
This listing courtesy of Signature Premier Properties
Monthly Payment
- Principal & Interest $
- Property Taxes $
- Home Insurance $
- VA Funding Fee $

 New - 1 day ago