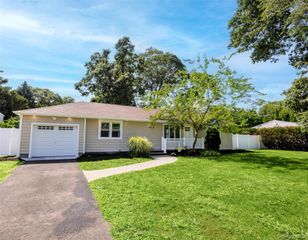
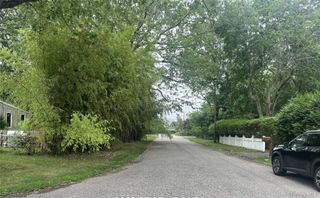
5 Overlook Drive, Mastic, NY 11950
- 2 beds |
- 2 baths |
- 1,148 sqft
 Single-Family Home
  Built in 1965
  0.43acre lot
 —— car garage
  $609/sqft
  Listed 1 day ago
Property Description
Sophisticated Living Meets Resort-Style Luxury Welcome to a truly exceptional remodeled ranch, where sophisticated design, modern comfort, and resort-inspired living come together beautifully. From the moment you enter, the expansive open-concept floor plan creates an impressive sense of space and effortless flow, highlighted by a dramatic step-down living room and an elegant formal dining room with a wood fireplace designed for memorable gatherings. The showpiece of the home is the beautifully appointed gourmet kitchen, featuring gleaming quartz countertops, stainless steel appliances, two generous peninsulas offering abundant prep space and additional seating, a dedicated coffee bar, and a thoughtfully designed computer/workstation. Sliding glass doors with built-in blinds seamlessly connect the interior to the patio while framing picturesque views of the spectacular backyard. Step outside and discover your own private resort-style oasis. The stunning in-ground pool takes center stage, surrounded by a beautifully designed outdoor setting featuring a paver patio, fire pit, mature privacy trees, PVC fencing, outdoor lighting, and in-ground sprinklers. Whether hosting unforgettable summer gatherings, enjoying cocktails by the pool, or relaxing fireside beneath the stars, this backyard was created for exceptional outdoor living. Refined architectural and designer details continue throughout the home with tray ceilings, custom lighting, recessed hi-hats, and a sophisticated combination of porcelain, hardwood, and laminate flooring. The fully finished basement offers another level of comfort and versatility, creating a peaceful retreat with a cozy family room, two additional rooms, and a full bathroom—providing wonderful possibilities for a private office, recreation space, hobbies, or overnight guests. Additional amenities include central air conditioning, exterior lighting, in-ground sprinklers, PVC fencing, and an impressive six-car driveway offering abundant parking. Meticulously updated and designed for both elegant entertaining and relaxed everyday living, this remarkable home delivers the perfect combination of style, comfort, privacy, and resort-inspired luxury.
- Listing Status:
- Active
- Data Last Updated:
- August 11, 2026 at 7:21AM
- Listing Office:
- Century 21 KR Realty : 631-736-5200
- MLS ID:
- 1032255

- General: Fire PitMailbox
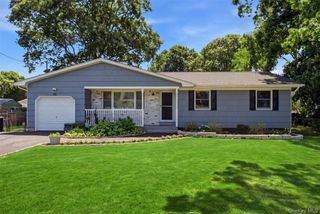
- Style: Ranch
- Pool: Diving BoardIn GroundPool CoverVinyl
- Parking: DrivewayOff StreetOversizedParking spaces: 6
- Windows: BlindsCasementENERGY STAR Qualified Windows
- General: Two
- Originating MLS: onekey2
- School District: William Floyd
- County: Suffolk County
- Zoning: 0200-882-00-08-00-004-000
- Fencing: FencedFront YardVinyl
- Utilities: Electricity ConnectedSewer AvailableTrash Collection PublicUnderground UtilitiesWater Connected
- Water: Public
- Sewer: Cesspool
- Source: onekey2
This listing courtesy of Century 21 KR Realty
Monthly Payment
- Principal & Interest $
- Property Taxes $
- Home Insurance $
- VA Funding Fee $