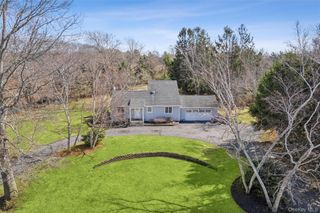
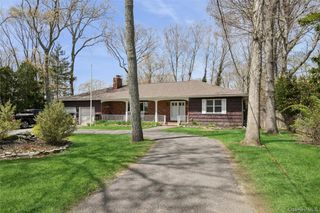
1035 Theresa Drive, Mattituck, NY 11952
- 3 beds |
- 2 baths |
- 1,727 sqft
 Single-Family Home
  Built in 1978
  0.46acre lot
 1 car garage
  $536/sqft
  Listed 1 month ago
Property Description
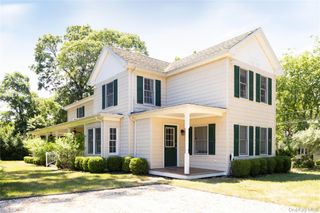
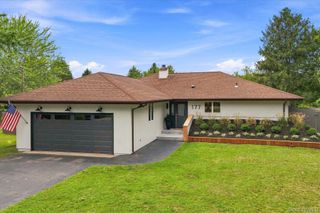
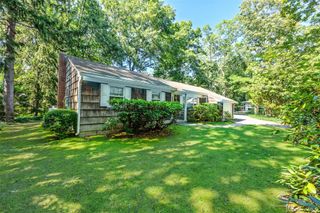
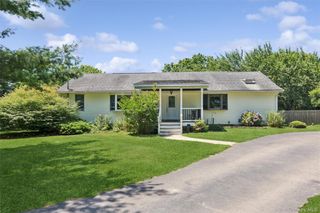
Expansive three-bedroom, two-bath ranch in the heart of Mattituck, designed for effortless indoor-outdoor living. Enter to a spacious, light-filled open living area with hardwood floors throughout, where charming bay windows bring in abundant natural light and the layout flows seamlessly into the dining space and fully equipped kitchen with stainless steel appliances including new LG refrigerator and dishwasher, new granite countertops and butcher block island table in the adjoining dinette and family room with a cathedral ceiling. Well-appointed bedrooms offer comfortable retreats, while a versatile bonus room on the lower level provides flexible space for a home office, gym, or media room and extensive storage. Outside, a private backyard oasis is made for relaxing and entertaining, with a large paver patio and hot tub surrounded by beautifully curated perennial gardens, manicured hedges, mature evergreens, and large vegetable garden. A fully fenced backyard adds another layer of privacy with plenty of room to add a pool. All just minutes from Mattituck's beaches, boating, restaurants, and celebrated North Fork wineries. Priced to reflect some cosmetic updates, this inviting home offers the perfect opportunity to own your piece of the North Fork.
- Listing Status:
- Active
- Data Last Updated:
- September 24, 2026 at 4:20PM
- Listing Office:
- Compass Greater NY LLC : 917-499-2824
- MLS ID:
- 1049184

- Style: Ranch
- Other Structures: Patio
- Parking: DrivewayGarage
- Originating MLS: onekey2
- School District: Contact Agent
- County: Suffolk County
- Zoning: 1000-115-00-15-00-010-000
- Utilities: Electricity Available
- Water: Public
- Sewer: Septic Tank
- Source: onekey2
This listing courtesy of Compass Greater NY LLC
Monthly Payment
- Principal & Interest $
- Property Taxes $
- Home Insurance $
- VA Funding Fee $