708 Homestead Avenue, Maybrook, NY 12543
- 3 beds |
- 1 bath |
- 1,230 sqft
 Single-Family Home
  Built in 1935
  6,499sqft lot
 2 car garage
  $309/sqft
  Listed 22 days ago
Property Description
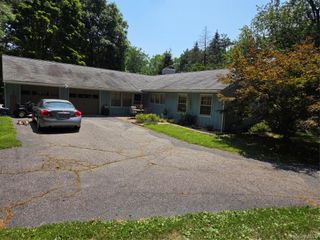
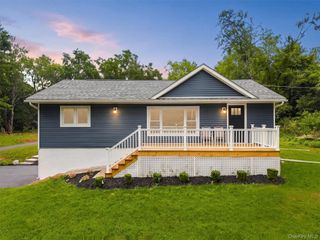
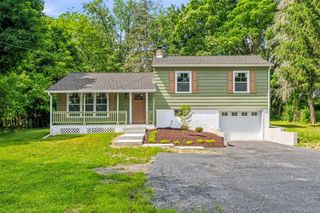
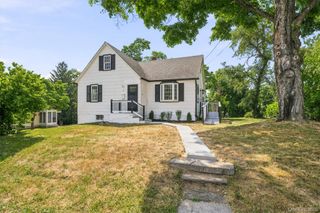
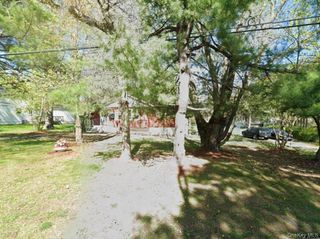
7/28 Fully Available Charming Home with a Sense of Place and Personality! Easily could be a THREE Bedroom with either Den or office!! Welcome home to this sundrenched cape style ranch with sunk in Den/Sunroom with louvered wooden blinds right off the kitchen. Every inch of this home perfectly blends the classic charm with extensive modern updates. From the moment you pull up, you'll love the fantastic curb appeal, featuring a welcoming rocking chair front porch with custom awning and ceiling fans. Step inside to find a bright airy layout flooded with natural light from the updated windows throughout. There are hardwood floors throughout- The heart of the home boasts a custom kitchen complete with premium granite countertops, pantry, pull out drawers, etc. All the appliances in kitchen are stainless steel and central air cools and completely transforms this lovely home! Elegant details elevate the main living areas, including wainscoting in the dining room, classic 6 panel solid wood doors, and clever, space saving pocket doors. The home offers a flexible floor plan with a cozy sunroom/den and a dedicated office space that could serve as a third bedroom. The full bathroom is beautifully finished with a tile surround; granite sink and durable cast iron tub. Additional highlights include a whole-house Generac generator for ultimate reliability, a large two car garage with plenty of overhead storage and an additional refrigerator, basement with endless storage, all of this is close to transportation and schools!
- Listing Status:
- Active
- Data Last Updated:
- July 29, 2026 at 4:22AM
- Listing Office:
- 1st Independent Realty Grp : 914-213-1550
- MLS ID:
- 1020489

- Style: Ranch
- Other Structures: DeckCovered
- Parking: DetachedDrivewayGarageGarage Door OpenerOff StreetStorageParking spaces: 3
- General: Two
- Road/Access: Municipal
- Originating MLS: onekey2
- School District: Valley Central (Montgomery)
- County: Orange County
- Zoning: 334201-107-000-0001-013.000-0000
- Utilities: Electricity ConnectedNatural Gas ConnectedTrash Collection PublicWater Connected
- Water: Public
- Sewer: Public Sewer
- Source: onekey2
This listing courtesy of 1st Independent Realty Grp
Monthly Payment
- Principal & Interest $
- Property Taxes $
- Home Insurance $
- VA Funding Fee $