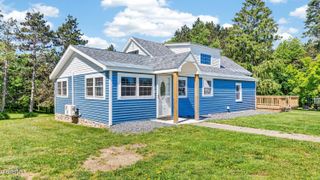
265 Nine Mile Tree Road, Mayfield, NY 12078
- 3 beds |
- 2 baths |
- 1,700 sqft
 Single-Family Home
  Built in 2026
  1.16acre lot
 2 car garage
  $338/sqft
  Listed 2 months ago
Property Description
This new construction custom ranch home has 1700 sq feet of single level living space with 3 bedrooms, 2 full baths, and office space. The open concept living space has a modern kitchen featuring Shaker style cabinetry, quartz countertops, under cabinet lighting, tiled backsplash, recessed lighting, and island cooktop. Living area opens to the rear porch via sliding glass doors for a relaxing private exterior space. Oversize energy efficient windows allow lots of natural light throughout the home, complimented with 9-foot ceilings giving an airy, roomy ambience in each room. Walkout basement is insulated and studded out for future finishing with lots of possibilities. Exterior is maintenance free - siding, trim, and decking never need painting. Detached oversize two car garage is 26 x 30 feet. Location is 2.5 miles from Sacandaga Lake and 7.5 miles to the Broadalbin Boat Launch. You will not find a nicer home at this price point! Adjacent lot can be included in the sale if the Buyer desires - price is negotiable. Builder has other plans and locations.
- Listing Status:
- Active
- Date Added:
- April 15, 2026
- Data Last Updated:
- July 6, 2026 at 2:40PM
- Listing Office:
- Roohan Realty : 518-587-4500
- Listing Agent:
- Gary Squires : 518-879-0935
- MLS ID:
- 202615091
- General: Garage(s)
- Style: Ranch
- Other Structures: Garage(s)
- Parking: DetachedGarage Door OpenerStoneGarageParking spaces: 8
- Roofing: Shingle
- Windows: Double Pane Windows
- General: Vinyl SidingDrywallConcrete Perimeter
- Originating MLS: Global MLS
- School District: Mayfield
- County: Fulton
- Zoning: Single Residence173089 136.-1-16
- Fencing: None
- Utilities: Cable Available200+ Amp ServiceCircuit Breakers
- Water: Well
- Sewer: Septic Tank
- Source: Global MLS
This listing courtesy of Gary Squires , Roohan Realty
Monthly Payment
- Principal & Interest $
- Property Taxes $
- Home Insurance $
- VA Funding Fee $

Location
Similar Listing