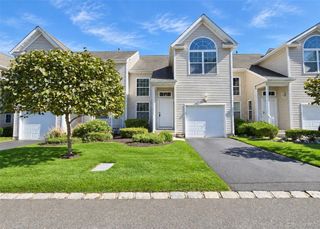
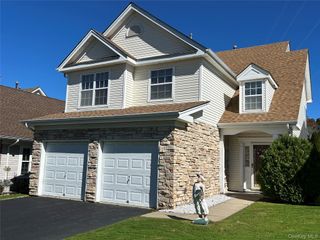
115 Kettles Lane, Medford, NY 11763
- 3 beds |
- 3 baths |
- 2,031 sqft
 Condominium
 Built in 2005
 0.38acre lot
 1 car garage
 $290/sqft
 Listed 23 days ago
Property Description
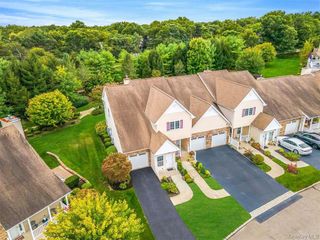
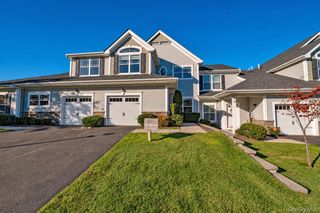
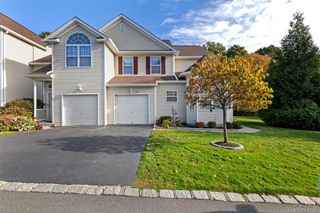
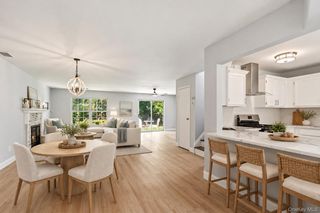
Beautiful Carlisle Model in Sought-After Country Pointe Welcome to this beautifully maintained 3-bedroom, 2.5-bath Carlisle Model in Country Pointe, offering 2,031 square feet of living space, soaring vaulted ceilings, and hardwood flooring throughout. This spacious home features a bright, open-concept layout with generously sized living areas and an abundance of natural light. The well-appointed kitchen provides the perfect setting for everyday living and entertaining, while sliding glass doors lead to a beautiful Trex deck overlooking a private, tranquil natural preserve. The thoughtfully designed floor plan offers exceptional flexibility, with inviting living and dining rooms, along with a separate den that can accommodate a variety of needs, whether for a home office, guest space, or additional living area. The spacious primary suite is a true retreat, featuring a cathedral ceiling, newly installed quarter sawn white oak hardwood flooring, a walk-in closet, and a private en-suite bathroom. Additional highlights include an unfinished basement with high ceilings, a dedicated laundry room, and a one-car garage, offering plenty of storage and exciting potential for future customization. Enjoy the privacy and tranquility of this sought-after community, along with an impressive array of amenities, including 24-hour security, two swimming pools, a clubhouse, playground, and tennis and pickleball courts. Experience comfortable living, a peaceful natural setting, and resort-style community amenities all in one exceptional home.
- Listing Status:
- Active
- Data Last Updated:
- November 19, 2026 at 12:22PM
- Listing Office:
- Douglas Elliman Real Estate : 631-751-6000
- MLS ID:
- 1067425

- Style: Other
- Parking: Common
- General: Two
- HOA Amenities: Children's PlayroomClubhouseFitness CenterGatedLandscapingMaintenanceMaintenance GroundsSnow RemovalTennis Court(s)Trash707.0Monthly
- Originating MLS: onekey2
- School District: Longwood
- County: Suffolk County
- Zoning: 0200-543-20-01-00-165-000
- Utilities: Cable AvailableElectricity AvailableNatural Gas AvailableNatural Gas ConnectedSewer AvailableTrash Collection PublicWater AvailableWater Connected
- Water: Public
- Sewer: Public Sewer
- Source: onekey2
This listing courtesy of Douglas Elliman Real Estate
Monthly Payment
- Principal & Interest $
- Property Taxes $
- Home Insurance $
- VA Funding Fee $