320 Peconic Avenue, Medford, NY 11763
- 4 beds |
- 2 baths |
- 1,857 sqft
 Single-Family Home
  Built in 1974
  0.39acre lot
 1 car garage
  $385/sqft
  Listed 12 days ago
Property Description
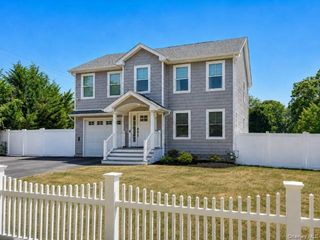
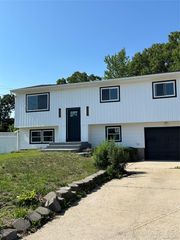
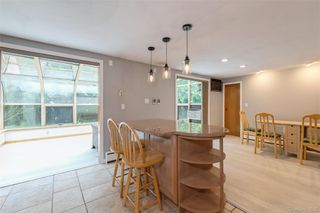
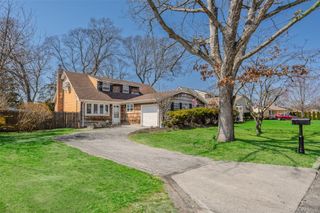
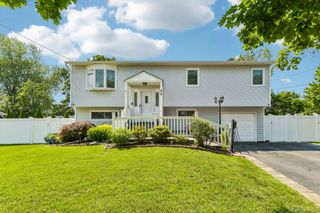
Welcome to 320 Peconic Ave! This gorgeous 3/4-bedroom, 2-bathroom Colonial home offers a bright & open layout, modern conveniences, and a park-like private oasis backyard to relax or entertain. As you enter this home with a welcoming covered porch, you open the door to a sun drenched beautiful foyer, a spacious living/family room which flows to the stunning eat-in kitchen. This gourmet kitchen features stainless steel appliances, Quartz countertops, maple cabinets, & a large center island with Quartz countertop & built-in beverage wine cooler. Off the kitchen is a dining/seating area to enjoy fun filled family gatherings, Pella slider leads to an outdoor oasis creating the perfect space for entertaining. Also located on the main floor is a modern full bathroom, (1) bedroom/gym or home office, laundry room with direct access to utilities, attic & entrance to a spacious one-car attached garage. On the second floor, the primary bedroom offers a tranquil retreat & has a spacious walk-in closet. Two additional generous-sized bedrooms each with spacious closets provide flexible space or work-from-home space. A second full bathroom is located on the second floor with a double sink vanity. As you walk out to the backyard paradise you'll find a spacious, private fenced in oasis which provides a serene setting for relaxation or entertaining. Relax & enjoy the comforts of this stunning backyard & all it has to offer, it's truly an entertainer's paradise! Enjoy the 18 x 36 saltwater in-ground pool, (roll-up solar cover included) surrounded by Cambridge pavers throughout, enjoy the built-in fire pit & serve your guests cool beverages & snacks from the large built-in bar with granite countertops. An automatic roll-up awning is conveniently located off the patio to regulate your desired sunshine levels. This home is equipped with 150-amp electrical service, 10 zones in-ground sprinklers, gutter guards, outdoor shed, double gated PVC fencing, side patio space to accompany oversized vehicles, equipment or a boat trailer. This home offers the perfect mix of space, style, & convenience. It's truly a commuters delight close to the railroad, airport, Hamptons, NYC, Fire Island & Port Jefferson Ferry Ports. This exceptional home is ready for its next owner, hurry don’t miss out on this incredible home!
- Listing Status:
- Active
- Data Last Updated:
- July 7, 2026 at 5:21AM
- Listing Office:
- Realty Connect USA L I Inc : 516-317-0498
- MLS ID:
- 1018904

- Style: Colonial
- Pool: In GroundSalt WaterSolar Cover
- Parking: AttachedDrivewayGarageGarage Door Opener
- Windows: Double Pane WindowsInsulated Windows
- General: Two
- Originating MLS: onekey2
- School District: Patchogue-Medford
- County: Suffolk County
- Zoning: 0200-770-00-03-00-018-000
- Fencing: FencedVinyl
- Utilities: Cable AvailableElectricity ConnectedNatural Gas ConnectedTrash Collection PublicWater Connected
- Water: Public
- Sewer: Cesspool
- Source: onekey2
- Exclusions: Smart Tonal Exercise Mirror
This listing courtesy of Realty Connect USA L I Inc
Monthly Payment
- Principal & Interest $
- Property Taxes $
- Home Insurance $
- VA Funding Fee $

 New - 1 day ago