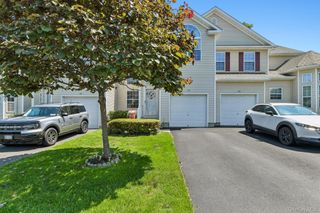
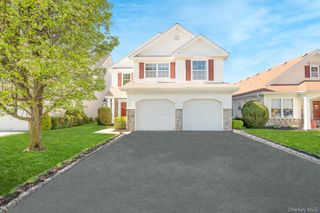
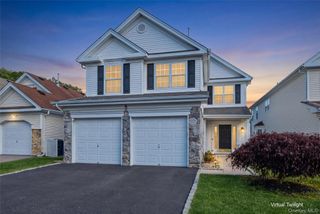
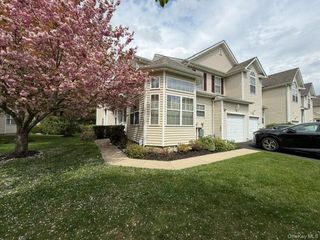
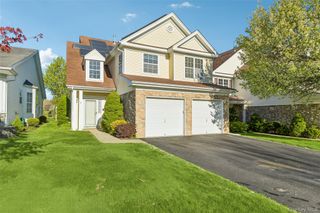
34 Cranberry Circle, Medford, NY 11763
- 3 beds |
- 4 baths |
- 2,031 sqft
 Condominium
  Built in 2005
  3,485sqft lot
 1 car garage
  $342/sqft
  Listed 13 days ago
Property Description
Welcome to this extraordinary, one-of-a-kind designer residence nestled within the prestigious gated Country Pointe community. This spectacular 3-bedroom, 3.5-bath home has been meticulously reimagined with sophisticated finishes and exceptional craftsmanship throughout. At the heart of the home is a stunning gourmet kitchen featuring top-of-the-line appliances, marble countertops, and a dramatic open-concept layout. By removing the wall between the kitchen, dining room, and family room, the space has been transformed into an elegant, light-filled gathering place that is truly unlike any other in the community. Rich hardwood floors, elegant crown molding, upgraded electrical, and high-hat lighting throughout add warmth and sophistication to every room. Retreat upstairs to the luxurious primary suite, complete with a spa-inspired renovated bath and two spacious walk-in closets. Two additional generously sized bedrooms and a beautifully renovated full bath complete the second level. The fully finished basement expands your living space with a media room, full bath, and ample storage, making it ideal for guests, a home office, recreation, or extended family. Additional highlights include 2-zone gas heating, recently updated 2-zone central air conditioning, a 75-gallon hot water heater, and countless designer upgrades that make this home completely move-in ready. Enjoy the Country Pointe lifestyle with 24-hour gated security and outstanding resort-style amenities, including a clubhouse with a fitness center, two swimming pools, pickleball and tennis courts, and a playground. A rare opportunity to own one of Country Pointe’s most beautifully customized homes, where luxury, comfort, and timeless design come together seamlessly.
- Listing Status:
- Active
- Data Last Updated:
- August 11, 2026 at 7:21AM
- Listing Office:
- Long Island Home Prop LLC : 631-676-4663
- MLS ID:
- 1032313

- Parking: Driveway
- HOA Amenities: Common Area MaintenanceGrounds CareSewerSnow RemovalTrashWater706.0Monthly
- Originating MLS: onekey2
- School District: Longwood
- County: Suffolk County
- Zoning: 0200-543-10-01-00-034-000
- Utilities: Electricity ConnectedNatural Gas ConnectedSewer ConnectedTrash Collection PrivateUnderground UtilitiesWater Connected
- Water: Public
- Sewer: Public Sewer
- Source: onekey2
This listing courtesy of Long Island Home Prop LLC
Monthly Payment
- Principal & Interest $
- Property Taxes $
- Home Insurance $
- VA Funding Fee $