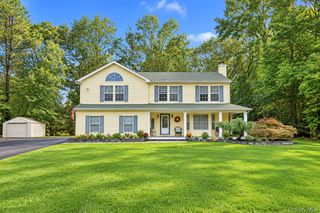
348 Southaven Avenue, Medford, NY 11763
- 4 beds |
- 3 baths |
- 2,620 sqft
 Single-Family Home
  Built in 1980
  0.37acre lot
 1 car garage
  $286/sqft
  Listed 7 days ago
Property Description
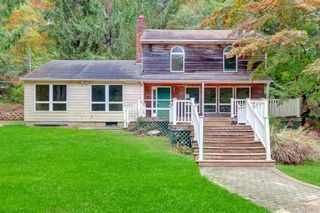
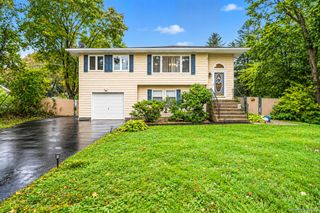
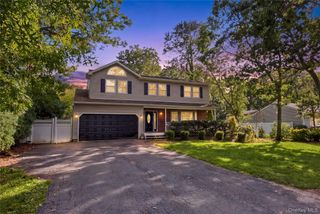
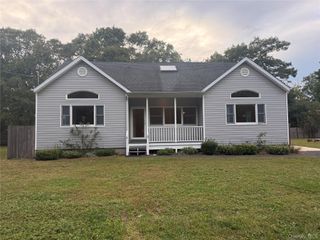
Welcome to 348 Southaven Avenue, where stylish updates, generous living space, and exceptional outdoor living come together beautifully. The heart of the home is a bright, updated kitchen featuring crisp white cabinetry, a large center island with seating, subway tile backsplash, stainless steel appliances, pendant lighting and plenty of space for gathering. Rich hardwood floors, crown molding, custom trim, built-ins, and a formal dining area with classic paneled walls add warmth and character throughout. The first floor offers multiple living spaces, including an inviting living room with fireplace and built-ins, a beautifully finished den with a sleek fireplace feature wall and illuminated shelving, a home office, powder room, and convenient laundry. Upstairs, you'll find a generous primary bedroom with walk-in closet, three additional bedrooms, and two full baths. A private second-floor retreat adds incredible flexibility for multigenerational living, extended guests, or additional living space. Outside, an expansive paver patio creates the perfect setting for entertaining, with multiple seating areas, pergolas, mature privacy landscaping, an outdoor grilling station, and string lighting. Beyond it, a large, fully fenced lawn offers plenty of room to relax and enjoy the outdoors. Thoughtfully updated, versatile, and designed for both everyday living and entertaining, 348 Southaven Avenue is a home that truly has it all
- Listing Status:
- Active
- Data Last Updated:
- October 6, 2026 at 7:20AM
- Listing Office:
- Michael J Watts & Assoc Inc : 631-650-9933
- MLS ID:
- 1056142

- Style: Colonial
- Parking: AttachedDrivewayGarage
- Originating MLS: onekey2
- School District: South Country
- County: Suffolk County
- Zoning: 0200-842-00-05-00-004-000
- Utilities: Electricity ConnectedWater Connected
- Water: Public
- Sewer: Cesspool
- Source: onekey2
This listing courtesy of Michael J Watts & Assoc Inc
Monthly Payment
- Principal & Interest $
- Property Taxes $
- Home Insurance $
- VA Funding Fee $

 New - 1 day ago