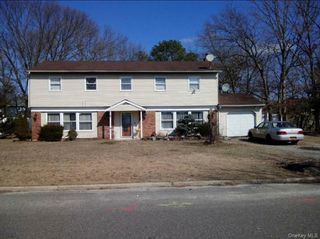
47 Whittier Avenue, Medford, NY 11763
- 5 beds |
- 3 baths |
- 2,602 sqft
 Single-Family Home
 Built in 1986
 0.34acre lot
 2 car garage
 $288/sqft
 Listed 11 days ago
Property Description
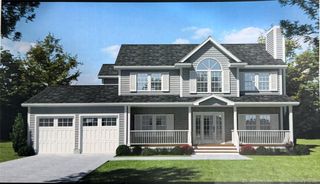
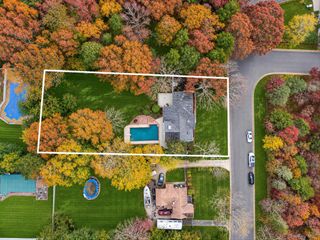
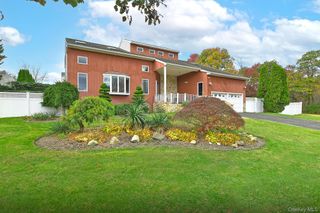
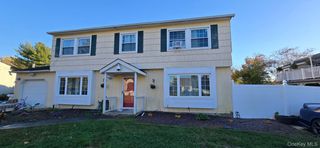
Drop-Dead Gorgeous, Beautifully Updated Colonial Nestled On A Prestigious Million-Dollar Block! Location, Location, Location! Welcome To Your Next Possible Home 47 Whittier Avenue Perfectly Positioned At The End Of A Tranquil Cul-De-Sac, This Magnificent 5-Bedroom, 3-Full-Bath Colonial Offers An Exceptional Combination Of Privacy, Elegance, Modern Upgrades, And Versatile Living Spaces. The Moment You Arrive, You'll Be Captivated By The Impressive Curb Appeal And Meticulous Attention To Detail. This Remarkable Residence Has Been Extensively Updated, Featuring ,A Brand-New Roof, Stunning Renovated Kitchen With Granite Countertops And New Appliances, Gleaming New Hardwood Floors, Beautifully Updated Bathrooms, Exquisite Custom Moldings, And Fresh Paint Throughout. Every Detail Has Been Thoughtfully Designed To Create A Sophisticated Yet Warm And Inviting Atmosphere. Endless Recessed Lighting, Dramatic Cathedral Ceilings, A Charming Fireplace, And Beautiful Architectural Finishes That Elevate Every Room. One Of The Home's Most Distinctive Features Is Its Two Spacious Primary Bedroom Suites, Each With Its Own Private En-Suite Bathroom, Conveniently Situated On The Main Level And Second Floor. The Impressive Features Continue With A Sunroom, A Private Balcony, And A Heated Garage, Ideal For Automotive Enthusiasts, Hobbyists, Or Those Seeking Additional Year-Round Workspace. 2 Zone Central AC, Baseboard Heating. Adding To Its Appeal Is A Turnkey Mother-Daughter-Style Layout. Your Very Own Private Backyard Retreat Awaits! Enjoy An Above-Ground Swimming Pool, Expansive Entertainment Deck, Picturesque Fish Pond, And Cozy Fire Pit, All Creating An Idyllic Setting For Summer Gatherings, Outdoor Entertaining, Or Simply Unwinding In The Privacy Of Your Own Home. Simply Unpack & Move In Ready. This Extraordinary Home Is Truly A Must-See And An Opportunity Not To Be Missed With Turn Key Mother Daughter!
- Listing Status:
- Active
- Data Last Updated:
- November 19, 2026 at 7:21AM
- Listing Office:
- Voro LLC : 631-935-2689
- MLS ID:
- 1071719

- Style: Colonial
- Parking: AttachedDrivewayGarage Door OpenerHeated GarageOff StreetPrivate
- Originating MLS: onekey2
- School District: Longwood
- County: Suffolk County
- Zoning: 0200-630-00-05-00-006-000
- Utilities: Electricity ConnectedTrash Collection PublicWater Connected
- Water: Public
- Sewer: Cesspool
- Source: onekey2
This listing courtesy of Voro LLC
Monthly Payment
- Principal & Interest $
- Property Taxes $
- Home Insurance $
- VA Funding Fee $

 New - 1 day ago