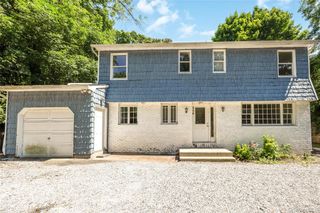
10 Linford Lane, Melville, NY 11747
- 3 beds |
- 2 baths |
- 2,400 sqft
 Single-Family Home
  Built in 1960
  0.28acre lot
 1 car garage
  $331/sqft
  Listed 7 days ago
Property Description
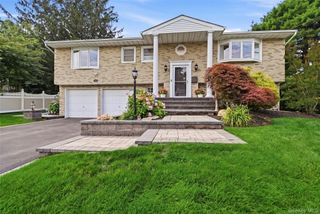
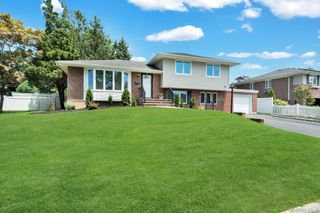
Welcome to this charming Center Hall Colonial, beautifully situated in a desirable location and full of warmth, character, and endless potential. A classic wraparound porch creates the perfect first impression and invites you to relax and enjoy the peaceful surroundings. Inside, you’ll find hardwood floors throughout, a formal living room, elegant formal dining room, and a spacious family room featuring a cozy wood-burning fireplace. The eat-in kitchen offers antique white cabinetry, granite countertops, a beautiful brick backsplash, and plenty of space for everyday living and entertaining. The first floor also features a full bathroom, laundry room, and convenient access to the attached 1½-car garage. Upstairs, you’ll find three generously sized bedrooms with hardwood floors and a full bathroom. Additional highlights include a full unfinished basement with a separate outside entrance, 200-amp electric service, gas heat, central air conditioning on the first floor, ceiling fans throughout, and abundant storage. Step outside to enjoy the screened-in porch overlooking the fenced backyard—an ideal space for outdoor dining, entertaining, or simply relaxing. With its fantastic layout, spacious rooms, and prime location, this home is ready for its next owner to make it their own.
- Listing Status:
- Active
- Data Last Updated:
- July 30, 2026 at 3:23AM
- Listing Office:
- Signature Premier Properties : 631-673-3900
- MLS ID:
- 1028782

- Style: Colonial
- Other Structures: PorchWrap AroundScreenedPatio
- Parking: AttachedDriveway
- General: Three Or More
- Originating MLS: onekey2
- School District: South Huntington
- County: Suffolk County
- Zoning: 0400-242-00-01-00-048-000
- Fencing: Fenced
- Utilities: Electricity ConnectedNatural Gas ConnectedWater Connected
- Water: Public
- Sewer: Cesspool
- Source: onekey2
This listing courtesy of Signature Premier Properties
Monthly Payment
- Principal & Interest $
- Property Taxes $
- Home Insurance $
- VA Funding Fee $

 New - 22 hours ago