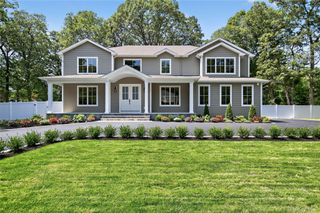
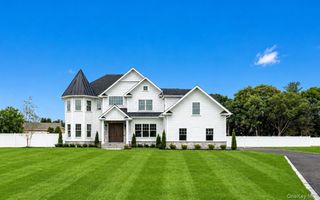
14 Wilmington Drive, Melville, NY 11747
- 5 beds |
- 6 baths |
- 6,000 sqft
 Single-Family Home
  Built in 2026
  0.85acre lot
 2 car garage
  $500/sqft
  Listed 2 months ago
Property Description
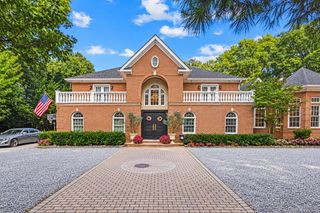
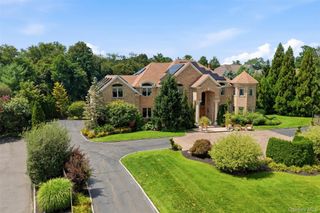
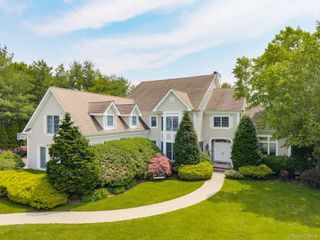
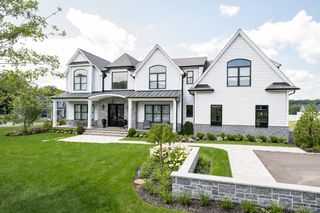
NEW CONSTRUCTION | Custom Luxury Home Available for occupancy Sept 2026 Welcome to 14 Wilmington Drive, a stunning newly built custom home where timeless design meets modern luxury. Thoughtfully designed with exceptional craftsmanship and high-end finishes throughout, this home offers the perfect balance of elegance, comfort, and everyday functionality. A circular driveway and impressive front columns create a grand first impression. Inside, you’ll find 10-foot ceilings, glass railings, custom millwork, crown moldings, designer wainscoting, and wide-plank hardwood floors throughout the first and second levels. The open floor plan is ideal for both entertaining and everyday living. At the heart of the home is a spectacular chef’s kitchen featuring custom cabinetry, premium Thermador appliances, a built-in 36-inch refrigerator and 36-inch freezer, two oversized waterfall islands, and a butler’s pantry. The kitchen opens seamlessly into the spacious great room with custom built-ins and large sliding glass doors leading to a covered patio and beautifully designed outdoor living space. The expansive, level backyard offers endless possibilities to create your own private retreat with room for a pool, tennis or sport court, outdoor kitchen, and professionally landscaped entertaining areas. The home features five spacious bedroom suites and five-and-a-half bathrooms, including a first-floor en-suite that’s perfect for guests or extended family. A flexible bonus room can be used as a home office, playroom, media room, or den. Upstairs, a convenient second-floor laundry room adds to the home’s thoughtful design, while every bedroom includes a walk-in closet and its own private bathroom. The primary suite is a true retreat with soaring ceilings, a large walk-through his-and-her dressing room, and a spa-inspired bathroom featuring dual vanities, an oversized walk-in shower, and designer finishes. The approximately 3,000-square-foot basement provides endless opportunities to create a home theater, gym, golf simulator, wine cellar, recreation room, or additional living space. Additional features include three-zone central air conditioning with three condensers, sewer service, and a full pull-down attic for extra storage. Built with exceptional quality and designed for modern living, 14 Wilmington Drive offers a rare opportunity to own an outstanding new construction home in one of the area’s most desirable locations. Expected Completion: September 2026.
- Listing Status:
- Active
- Data Last Updated:
- October 6, 2026 at 5:20PM
- Listing Office:
- Century 21 Realty Specialists : 631-418-8222
- MLS ID:
- 1021458

- Style: Colonial
- Parking: Driveway
- Originating MLS: onekey2
- School District: Half Hollow Hills
- County: Suffolk County
- Zoning: 0400-272-00-03-00-105-000
- Utilities: Electricity ConnectedNatural Gas Connected
- Water: Public
- Sewer: Public Sewer
- Source: onekey2
This listing courtesy of Century 21 Realty Specialists
Monthly Payment
- Principal & Interest $
- Property Taxes $
- Home Insurance $
- VA Funding Fee $