140 Rivendell Court, Melville, NY 11747
- 3 beds |
- 3 baths |
- 2,300 sqft
 Condominium
  Built in 2004
  6,534sqft lot
 1 car garage
  $565/sqft
  Listed 10 days ago
Property Description
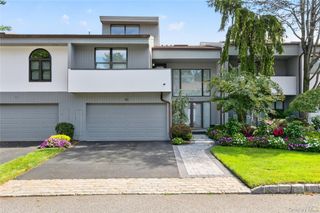
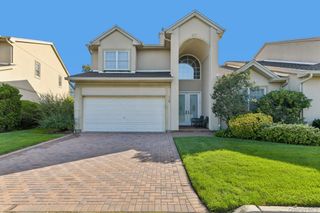
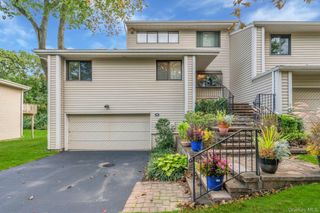
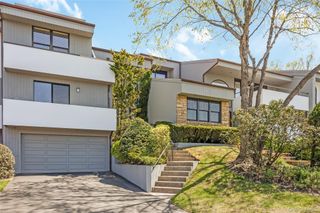
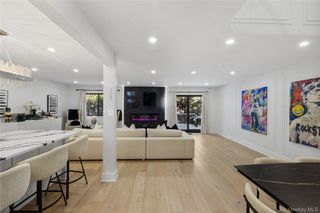
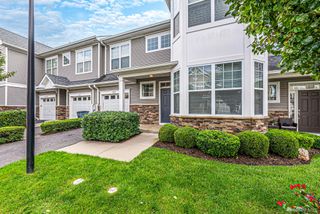
Beautifully updated Fairmont model end-unit townhouse in the sought-after gated Villages West community with 24-hour security guard. Light-filled and move-in ready, this spacious home features an updated eat-in kitchen (2022) with a large center island with outlets and generous pantry storage. Custom molding and wainscoting, refinished hardwood floors (2021), LED recessed lighting, and custom Hunter Douglas window treatments add style throughout. The main living space features a custom entertainment wall unit (not attached) designed to accommodate up to an 85" TV. Upstairs, you'll find a spacious primary suite with ample closet space, two additional generously sized bedrooms, a full bath, and conveniently located laundry. Additional improvements include a new roof (2025) and a completely redone front porch (2021) with Trex decking and vinyl railings, and much more! Downstairs, you have a full, spacious basement with 8' ceilings. A rare bonus for townhome community living, the fully fenced backyard offers plenty of private outdoor space with room for a pool and backs onto community property, creating an even more open and expansive feel. Enjoy low-maintenance living with an HOA-maintained exterior plus exceptional amenities including a pool, tennis, pickleball, basketball, a walking trail, and a community room. A beautifully maintained, turnkey home offering the perfect blend of privacy, space, and community living. Monthly: HOA $312.05, HOA Reserve Assessment $17.60, Roof Reserve $200.
- Listing Status:
- Active
- Data Last Updated:
- October 6, 2026 at 11:21PM
- Listing Office:
- Signature Premier Properties : 631-673-3900
- MLS ID:
- 1054459

- Other Structures: Patio
- Pool: Community
- Parking: DrivewayGarage
- General: Three Or More
- HOA Amenities: Basketball CourtClubhouseGatedLandscapingMaintenance GroundsParkingPlaygroundPoolSnow RemovalTennis Court(s)TrashCommon Area MaintenanceGrounds CarePool ServiceSnow Removal530.0Monthly
- Originating MLS: onekey2
- School District: Half Hollow Hills
- County: Suffolk County
- Zoning: 0400-259-02-01-00-001-016
- Fencing: Back Yard
- Utilities: Natural Gas ConnectedSewer Connected
- Water: Public
- Sewer: Public Sewer
- Source: onekey2
This listing courtesy of Signature Premier Properties
Monthly Payment
- Principal & Interest $
- Property Taxes $
- Home Insurance $
- VA Funding Fee $

 New - 1 day ago