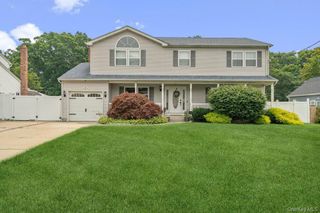
16 Obermueller Drive, Melville, NY 11747
- 5 beds |
- 2 baths |
- 2,500 sqft
 Single-Family Home
  Built in 1972
  0.36acre lot
 1 car garage
  $360/sqft
  Listed 1 month ago
Property Description
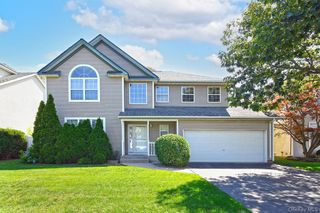
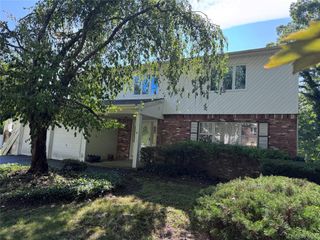
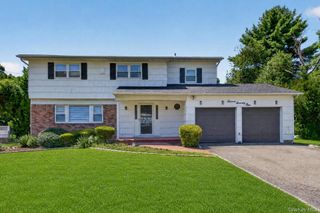
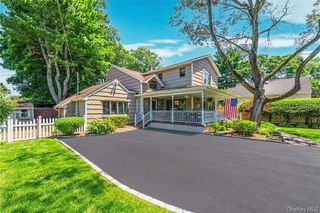
Welcome to 16 Obermueller Dr, a spacious Melville home set back on a beautiful tree-lined property with a large front lawn, paver driveway, attached garage, and crisp fenced exterior. This 5-bedroom, 2-bath residence offers a flexible layout with 2 bedrooms on the first level and 3 bedrooms on the second, creating options for everyday living, guest space, or extended-use needs. Inside, enjoy bright living areas, hardwood and tile-style flooring, recessed lighting, generous bedroom space, and the convenience of two kitchens, including an updated main kitchen with rich cabinetry, granite countertops, stainless steel appliances, and backyard access. The lower level offers additional living space, a second kitchen, and comfortable rooms with direct access to the outdoors. Step outside to a standout backyard featuring a covered deck/sunroom, expansive patio, gazebo-style seating area, outdoor brick grilling station, fenced yard, and above-ground pool with surrounding deck space. Select rooms also feature ductless cooling units for added comfort. Conveniently located near Melville shopping, dining, parks, Route 110, the LIE, Northern State Parkway, and Huntington-area amenities. A wonderful opportunity with space, flexibility, and outdoor living to enjoy!
- Listing Status:
- Active
- Data Last Updated:
- August 11, 2026 at 3:23AM
- Listing Office:
- Redfin Real Estate : 631-337-8238
- MLS ID:
- 1023673

- General: BalconyGas Grill
- Style: Hi Ranch
- Other Structures: Deck
- Pool: Above GroundFenced
- Parking: DrivewayGarageGarage Door OpenerOn Street
- Originating MLS: onekey2
- School District: Half Hollow Hills
- County: Suffolk County
- Zoning: 0400-273-00-02-00-125-000
- Fencing: Back YardFenced
- Utilities: Cable AvailableCable ConnectedElectricity AvailableElectricity Connected
- Water: Public
- Sewer: Public Sewer
- Source: onekey2
This listing courtesy of Redfin Real Estate
Monthly Payment
- Principal & Interest $
- Property Taxes $
- Home Insurance $
- VA Funding Fee $

 New - 23 hours ago