24 Quintree Lane, Melville, NY 11747
- 4 beds |
- 3 baths |
- 2,674 sqft
 Single-Family Home
  Built in 1972
  1acre lot
 2 car garage
  $709/sqft
  Listed 6 days ago
Property Description
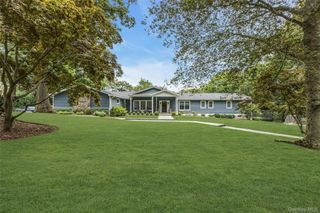
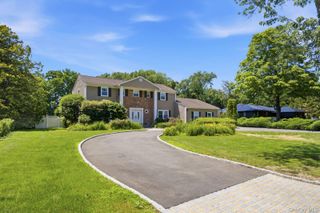
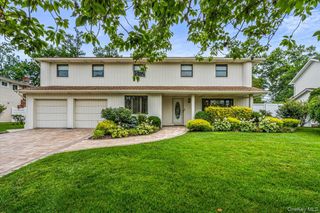
Welcome to 24 Quintree Lane, a stunning Brookfield Colonial in Melville, renovated to perfection with a sophisticated blend of modern design, timeless elegance, and exceptional craftsmanship. Set on a spectacular, level one-acre property along a beautiful tree-lined street, this exceptional home offers the perfect combination of luxury, comfort and convenience. The inviting interior features all-new beautiful wood flooring, exquisite millwork and moldings, new interior doors, customized window shades and chic designer lighting throughout. The stunning eat-in kitchen is thoughtfully designed with crisp white cabinetry, quartz countertops, a dramatic waterfall peninsula, and stainless steel appliances. The formal dining room and elegant formal living room provide wonderful spaces for entertaining, while the spacious family room is highlighted by a beautiful stone wood-burning fireplace, creating a warm and inviting gathering space. A convenient main-level laundry room completes the first floor. Upstairs, the spacious primary suite offers a luxurious retreat with two walk-in closets and a beautifully appointed en-suite bathroom. Three additional generously sized bedrooms provide ample space for family and guests. The newly finished basement adds valuable living space with a versatile recreation area, along with abundant storage and utility space. Step outside to your own private resort-like oasis. The spectacular, level one-acre property features a stunning in-ground pool with hot tub and cascading waterfall, newly paved patio, custom Trex deck with built-in seating and PVC railings, new fencing, and beautifully paved walkways. The impressive curb appeal is enhanced by a circular driveway and professionally maintained grounds. Ideally located with easy access to major parkways, shopping, dining and everything Melville has to offer. With beautiful updates throughout, an extraordinary outdoor setting, and reasonable taxes, this exceptional home is truly move-in ready and not to be missed.
- Listing Status:
- Active
- Data Last Updated:
- September 23, 2026 at 7:19AM
- Listing Office:
- Signature Premier Properties : 631-673-3900
- MLS ID:
- 1051898

- Style: Colonial
- Other Structures: DeckPatio
- Pool: In Ground
- Parking: AttachedDrivewayGarage
- Originating MLS: onekey2
- School District: Half Hollow Hills
- County: Suffolk County
- Zoning: 0400-243-00-01-00-080-000
- Fencing: Fenced
- Utilities: Electricity ConnectedWater Connected
- Water: Public
- Sewer: Cesspool
- Source: onekey2
This listing courtesy of Signature Premier Properties
Monthly Payment
- Principal & Interest $
- Property Taxes $
- Home Insurance $
- VA Funding Fee $