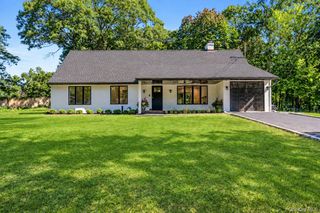
2473 New York Avenue, Melville, NY 11747
- 4 beds |
- 3 baths |
- 2,689 sqft
 Single-Family Home
  Built in 1973
  0.63acre lot
 2 car garage
  $370/sqft
  Listed 15 days ago
Property Description
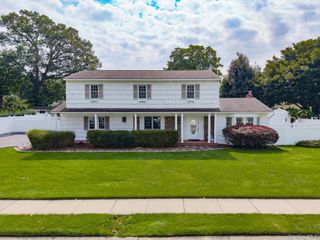
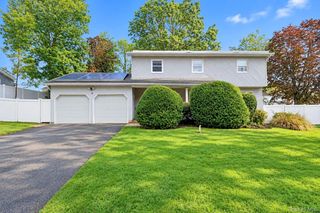
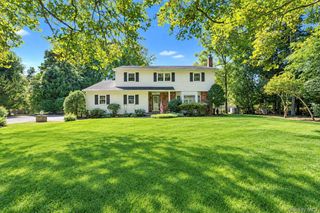
Welcome to 2473 New York Avenue, an expanded Cape set on 0.63 acres in Melville, offering generous living spaces, timeless character, and a backyard made for entertaining. A welcoming foyer opens to a sunlit living room with wood floors, a bay window, and a wood-burning fireplace flanked by built-in shelving. The spacious kitchen features abundant cabinetry, a skylight, and peninsula seating, flowing into an adjoining dining area for easy everyday living and gatherings. Four generously sized bedrooms include an expansive first-floor primary bedroom with a walk-in closet, plus a second main-level bedroom and full bath. Upstairs, two additional bedrooms offer ample closet space and share another full bath. A partially finished basement provides a recreation room with a bar, along with laundry, utility, and storage space. An oversized screened porch creates an inviting setting for dining and relaxing overlooking the grounds. Outside, enjoy an in-ground pool surrounded by a spacious paver patio, an outdoor bar with a nearby bathroom, and an expansive lawn framed by mature trees and landscaping. An attached two-car garage and wide driveway complete the property. Located within the South Huntington School District, this home offers space, charm, and the opportunity to make it your own.
- Listing Status:
- Active
- Data Last Updated:
- September 23, 2026 at 7:19AM
- Listing Office:
- BERKSHIRE HATHAWAY : 516-224-4600
- MLS ID:
- 1048415

- Style: Exp Cape
- Other Structures: PorchScreened
- Pool: In GroundVinyl
- Parking: Driveway
- General: Three Or More
- Originating MLS: onekey2
- School District: South Huntington
- County: Suffolk County
- Zoning: 0400-234-00-03-00-118-000
- Fencing: Fenced
- Utilities: See Remarks
- Water: Public
- Sewer: Cesspool
- Source: onekey2
This listing courtesy of BERKSHIRE HATHAWAY
Monthly Payment
- Principal & Interest $
- Property Taxes $
- Home Insurance $
- VA Funding Fee $

 New - 1 day ago