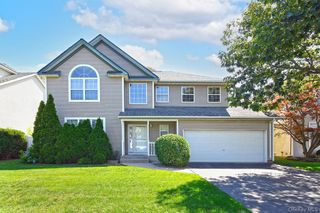
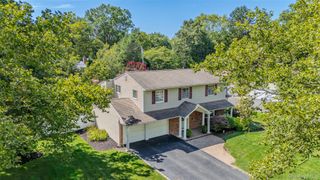
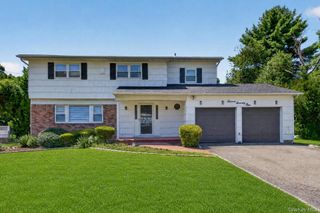
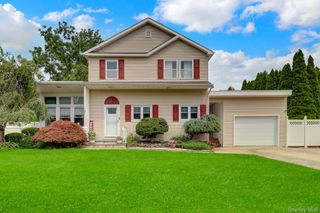
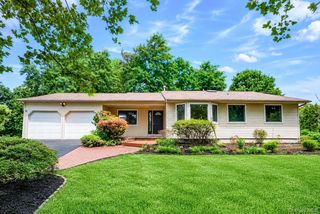
29 Wintergreen Drive, Melville, NY 11747
- 5 beds |
- 3 baths |
- 2,300 sqft
 Single-Family Home
  Built in 1963
  1acre lot
 2 car garage
  $434/sqft
  Listed 1 month ago
Property Description
Welcome to 29 Wintergreen Drive Melville, a Splanch style home located in the highly sought after Half Hollow Hills School District! This 5 Bedroom, 3 Full Bathroom home is set back from the road and perfectly situated on a pristine flat 1 acre lot, at the end of a beautiful winding, serene, tree lined street. Step inside to discover the graious Entry hall and Formal Dining Room plus eat-in Kitchen featuring granite countertops, Pantry, double oven, and abundant cabinetry. Off the Kitchen is a convenient laundry area and access to the oversized 2-car garage with storage, that enhances everyday ease. The spacious Family Room features a wood burning fireplace, updated Full bathroom, that adds convenience for guests and sliding door that opens to the expansive backyard. The Living room boasts cathedral ceiling with hardwood floors and large Andersen window overlooking the sprawling front yard. The 2nd level features a spacious Primary Bedrooms En suite with updated Full Bathroom and 3 additional roomy Bedrooms and updated Hall Bathroom. Hardwood floors thru-out 2nd floor. The 3rd level boasts the 5th spacious Bedroom with lots of closet and storage space. The basement features, utility room and play area. The expansive, level backyard is a true sanctuary. A 16' x 34' solar heated, inground pool, sun-drenched patio, and sweeping lawn create an unparalleled setting for entertaining, relaxation, and recreation. All Situated moments from premier shopping, dining, parks, and major parkways. Additional updates and amenities include Generator Hook-up and Generator, Andersen Windows, Updated Central Air, Updated Architectural Roof, 200 Amp electrical service, more! Signal Hill Elementary, West Hollow Middle School, and High School East.
- Listing Status:
- Pending
- Data Last Updated:
- August 11, 2026 at 4:22AM
- Listing Office:
- Douglas Elliman Real Estate : 631-499-9191
- MLS ID:
- 1021765

- General: First Floor Full BathCathedral Ceiling(s)Eat-in KitchenFormal DiningPrimary Bathroom
- Appliances: DishwasherDryerMicrowaveOvenRangeRefrigeratorStainless Steel Appliance(s)Washer
- Laundry: Laundry Room
- Basement: FinishedStorage Space
- Flooring: CarpetCeramic TileWood
- A/C: Central Air
- Heating: Hot WaterOil
- Fireplace: Family RoomWood BurningFireplaceFireplaces: 1
- General: Mailbox
- Style: Splanch
- Other Structures: PorchPatio
- Pool: FencedIn GroundSolar CoverSolar Heat
- Parking: DrivewayGarageGarage Door Opener
- General: Three Or More
- Originating MLS: onekey2
- School District: Half Hollow Hills
- County: Suffolk County
- Zoning: 0400-243-00-01-00-054-000
- View: Neighborhood
- Utilities: Electricity ConnectedWater Connected
- Water: Public
- Sewer: Cesspool
- Source: onekey2
This listing courtesy of Douglas Elliman Real Estate
Monthly Payment
- Principal & Interest $
- Property Taxes $
- Home Insurance $
- VA Funding Fee $

 New - 23 hours ago