363 Altessa Boulevard, Melville, NY 11747
- 3 beds |
- 3 baths |
- 2,700 sqft
 Condominium
  Built in 2004
  —— sqft lot
  2 car garage
  $592/sqft
  Listed 1 month ago
Property Description
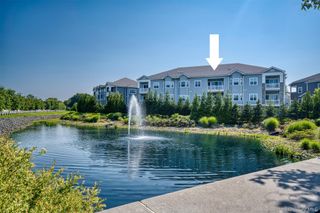
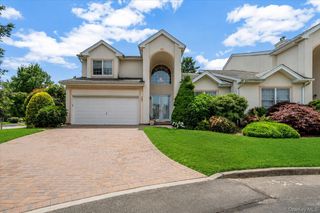
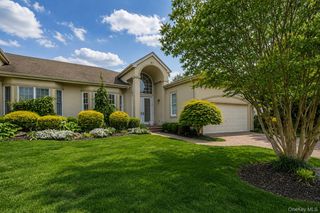
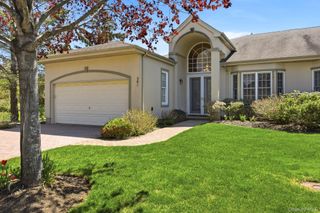
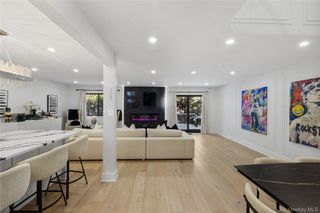
The Greens at Half Hollow! Country Club Living at its finest! Nestled in a serene cul-de-sac within Long Island’s most coveted 55+ gated enclave, this extraordinary Florenza Model commands one of the community’s most privileged location's— with stunning, sweeping, panoramic views of the golf course's 3rd and 4th holes, glistening ponds, and majestic fountains. A grand two-story entry sets the tone, opening to a luminous, free-flowing interior, with up to 18' dramatic soaring ceilings and abundance of natural light. The stunning Living Room, with gas fireplace & built-ins, Dining room and Kitchen spaces, all boast magnificent views of the landscaped rolling hills, from the ceiling to floor windows, in addition to the private walk-out patio. In the spectacular, Newly renovated gourmet eat-in kitchen, striking custom cabinetry, polished quartz surfaces, and a full suite of professional-grade stainless-steel appliances — including Bosch dishwasher, Frigidaire double ovens, gas cooking— elevate every culinary experience. A gracious island invites conversation and connection. Step into the warm and inviting Family Rm/Office with plenty of space for relaxing, entertaining or spending a cozy evening at home. The 1st floor primary ensuite is a private sanctuary of sophistication, adorned custom-fitted dual walk-in closets, laundry area and a spa-inspired bathroom featuring double vanities, soaking tub and separate glass shower. The 2nd level features spacious loft area for relaxing, 2 additional spacious bedrooms with lots of storage closets and elegant Full Bathroom. Refined details abound — New gleaming hardwood floors, custom recessed lighting and a two-car garage with abundance of storage. Beyond the home itself, The Greens at Half Hollow elevates every moment of life. The private clubhouse is a world unto itself — offering a fine-dining restaurant, lounges, fitness center, indoor and outdoor pools, tennis courts, game rooms, a vibrant calendar of social and cultural clubs and Golf Membership (additional fee). Security is assured with 24/7 gated and attended entrances. Effortless interior elegance and endless views from this premium lot location, awards you with a life without compromise.
- Listing Status:
- Pending
- Data Last Updated:
- August 11, 2026 at 4:22AM
- Listing Office:
- Douglas Elliman Real Estate : 631-499-9191
- MLS ID:
- 1022456

- General: First Floor BedroomFirst Floor Full BathBreakfast BarCathedral Ceiling(s)Chefs KitchenDry BarEat-in KitchenEntrance FoyerGranite CountersHigh CeilingsOpen FloorplanPrimary BathroomMaster DownstairsRecessed Lighting
- Appliances: DishwasherDryerRefrigeratorWasher
- Laundry: In Hall
- Basement: NoneUnfinished
- Flooring: CarpetHardwood
- A/C: Central Air
- Heating: Forced AirNatural Gas
- Fireplace: GasFireplaceFireplaces: 1
- General: Tennis Court(s)
- Other Structures: PorchPatio
- Pool: In Ground
- Parking: DrivewayGarage
- General: Two
- HOA Amenities: ClubhouseFitness CenterGatedGolf CourseLandscapingLoungeMaintenanceMaintenance GroundsPoolSecuritySnow RemovalTennis Court(s)TrashCommon Area MaintenanceExterior MaintenanceGrounds CareSnow RemovalTrashWater863.0Monthly
- Originating MLS: onekey2
- School District: Half Hollow Hills
- County: Suffolk County
- Zoning: 0400-243-03-01-00-022-000
- View: OpenPanoramicTrees/WoodsWater
- Utilities: Electricity ConnectedNatural Gas ConnectedSewer ConnectedTrash Collection PrivateWater Connected
- Water: Public
- Sewer: Shared
- Source: onekey2
- Exclusions: Dining Room & Entry ChandelierPrimary Window Treatments
This listing courtesy of Douglas Elliman Real Estate
Monthly Payment
- Principal & Interest $
- Property Taxes $
- Home Insurance $
- VA Funding Fee $