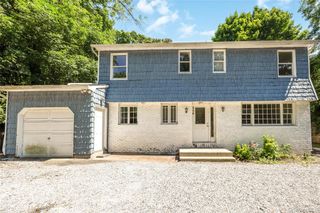
59 Bushwick Street, Melville, NY 11747
- 5 beds |
- 4 baths |
- 2,039 sqft
 Single-Family Home
  Built in 1958
  7,841sqft lot
 —— car garage
  $426/sqft
  Listed 24 days ago
Property Description
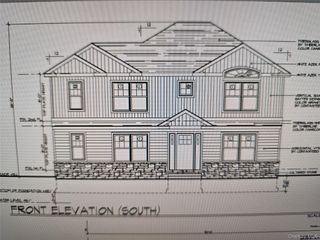
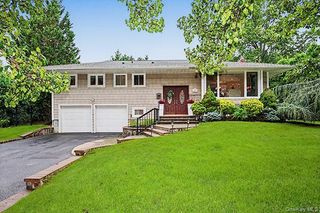
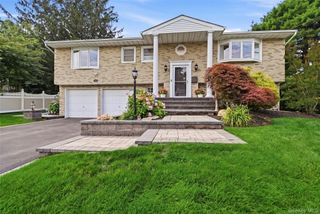
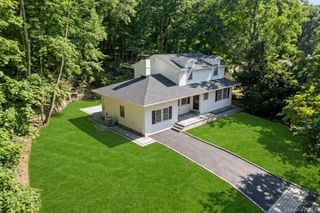
Welcome to this 5 Bed Rms with 3.5 Baths Colonial Style House including Legal Accessory Apt for Rent. This Move-in Ready Home Offers a Wonderful Opportunity to Own a Home in the Sought-After Triangle Section of Melville. A Welcome Front Porch Leads to the Entry Foyer, and into a Generous Sized Living Room and Dining Area,. The Spacious Eat-in Kitchen has an Island and Lots of Cabinet Spaces, Creates the Perfect Setting for both Casual Meals and Gatherings. Kitchen Connects the Dining Area and the Living Room Open Layout. From Dining Area, You Step out Side to a Private Long Backyard, Parklike Property. (122ft Only Back Yard Length) Perfect for Relaxing or Hosting Gatherings. Accessary Legal Large Studio Apartment Located Left Side of the House ( Separated Entrance) Upstairs Offers 4 Generously Sized Bed Rooms, Primary Large Suite with En-Suite Full Bath Rm and Walk-in Closet. A Full Hallway Bath fServes the Three Additional Bed Rooms. ( 2nd Large Bed Rm has High Ceiling with 2 Skylights.) The Full Finished Basement Could Use as A Recreation Rm or Family Rm and Office, Utility Rm(W/D, Boiler System, Work Place) ---- Basement has Good Size Window!!! Pretty a Circular 3-4 Cars Driveway in Front of the House! Perfect For Extended Family!!! Located in a Quiet Residential Neighborhood. This Home Offers a Perfect Balance of Suburban Living with Easy Access to Major Highways {LI Exp, Northern State Exp) and Nearby LIRR Station for a Convenient Commute to the Penn and Grand Central Station. Also Enjoy Proximity to a Variety of Shopping Options, Restaurants, Parks !!!
- Listing Status:
- Active
- Data Last Updated:
- July 30, 2026 at 4:22AM
- Listing Office:
- Charles Rutenberg Realty Inc : rpfeffer@crrli.net
- MLS ID:
- 1023194

- Style: Colonial
- Parking: DrivewayParking spaces: 3
- Originating MLS: onekey2
- School District: South Huntington
- County: Suffolk County
- Zoning: 0400-237-00-01-00-062-001
- Fencing: Back YardWood
- Utilities: Cable AvailableElectricity ConnectedPhone AvailableSewer ConnectedTrash Collection PublicWater Connected
- Water: Public
- Sewer: Public Sewer
- Source: onekey2
This listing courtesy of Charles Rutenberg Realty Inc
Monthly Payment
- Principal & Interest $
- Property Taxes $
- Home Insurance $
- VA Funding Fee $

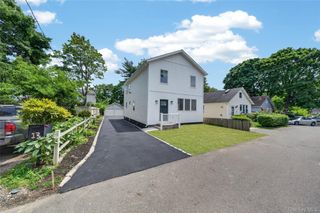
 New - 1 day ago