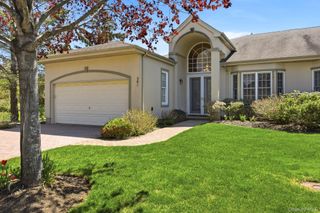
727 Balfour Place, Melville, NY 11747
- 3 beds |
- 3 baths |
- 2,500 sqft
 Condominium
  Built in 2003
  1,973sqft lot
 2 car garage
  $470/sqft
  Listed 1 month ago
Property Description
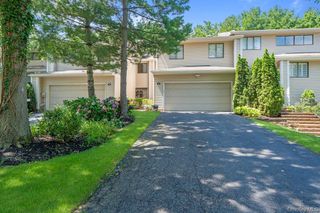
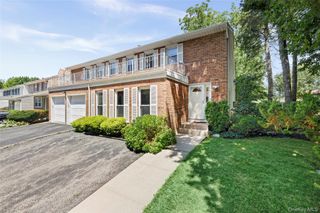
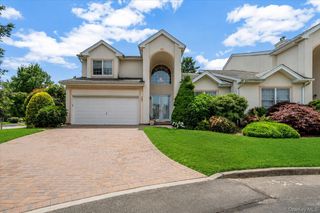
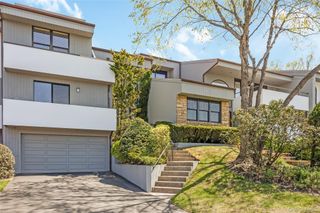
Spacious Mirasol Model 3-bedroom, 2.5-bath townhouse in The Greens at Half Hollow, a prestigious 55+ gated community offering resort-style living with attractively low taxes. Primary on the Main with a 2 Car Garage. The main floor features a grand entry with a vaulted ceiling. The MAIN-LEVEL PRIMARY en suite offers a tray ceiling, three spacious walk-in closets, and a full bath, and laundry. The eat-in kitchen features granite countertops, ample cabinetry, and open access to the living/ dining areas. A powder room and direct access to the attached two-car garage complete the first floor. Upstairs, you'll find a versatile loft overlooking the great room, two generously sized bedrooms, and a full bathroom. Residents of The Greens at Half Hollow enjoy exceptional amenities, including a 24-hour attended gatehouse, regular security patrols, a socially active clubhouse, indoor and outdoor swimming pools, fitness center, spa, sauna, steam room, card room, library, restaurant with no minimum, tennis courts, scenic walking trails, organized social activities, and optional golf membership. Experience the perfect combination of luxury, convenience, and an active lifestyle in one of Long Island's premier 55+ community at the Greens. FEES: MONTHLY Maintenance $575 and Social $260///QUARTERLY Sewer $155 ///2x A YEAR Condo $1291///1X Capital Contribution fee at the Time of Closing 2% of Sales Price to the HOA
- Listing Status:
- Pending
- Data Last Updated:
- August 11, 2026 at 4:22AM
- Listing Office:
- Signature Premier Properties : 631-673-3900
- MLS ID:
- 1022025

- General: First Floor BedroomFirst Floor Full BathBuilt-in FeaturesCathedral Ceiling(s)Ceiling Fan(s)Entrance FoyerOpen FloorplanPrimary BathroomMaster DownstairsSoaking TubWalk-In Closet(s)
- Appliances: DishwasherDryerGas OvenMicrowaveRefrigeratorWasher
- Laundry: In Unit
- Flooring: CarpetCeramic Tile
- A/C: Central Air
- Heating: Hot Air
- Parking: AttachedDrivewayGarage
- HOA Amenities: ClubhouseFitness CenterGatedGolf CourseLandscapingMaintenance GroundsPoolSaunaSecuritySnow RemovalSpa/Hot TubTennis Court(s)TrashCommon Area MaintenanceExterior MaintenanceGrounds CareSnow RemovalTrashWater575.0Monthly
- Originating MLS: onekey2
- School District: Half Hollow Hills
- County: Suffolk County
- Zoning: 0400-260-05-01-00-114-000
- Utilities: Cable AvailableElectricity AvailableNatural Gas AvailableSewer AvailableWater Connected
- Water: Public
- Sewer: Public Sewer
- Source: onekey2
This listing courtesy of Signature Premier Properties
Monthly Payment
- Principal & Interest $
- Property Taxes $
- Home Insurance $
- VA Funding Fee $