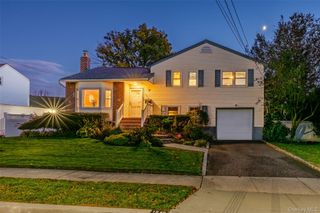
1161 Ott Lane, Merrick, NY 11566
- 4 beds |
- 2 baths |
- 1,406 sqft
 Single-Family Home
 Built in 1952
 6,098sqft lot
 —— car garage
 $604/sqft
 Listed 1 day ago
Property Description
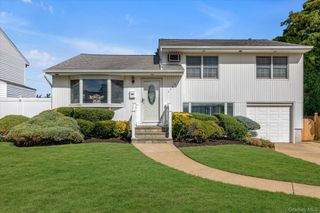
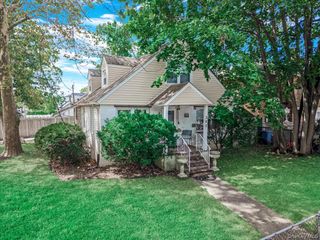
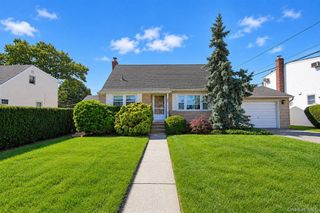
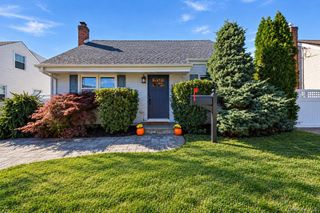
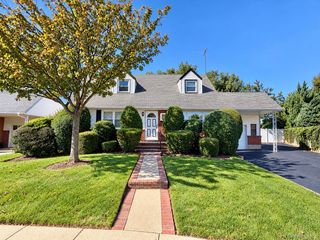
Welcome to this beautifully updated 4-bedroom, 2-bath Expanded Ranch, situated on a picturesque tree-lined street in the heart of Merrick. Rich in timeless charm and custom craftsmanship, this inviting home showcases elegant wainscoting, detailed millwork, crown moldings, and beautiful hardwood floors. The thoughtfully designed main level features a spacious living room, formal dining room with a tray ceiling, and a beautifully remodeled kitchen with quartz countertops, white cabinetry, stainless steel appliances, and breakfast seating. An inviting den with a wood-burning fireplace, four bedrooms, and two full baths complete the main level. The finished basement offers additional space for entertaining, recreation, and storage. Outdoors, the beautifully landscaped, private backyard features an expansive paver patio and built-in BBQ, creating a wonderful setting for outdoor entertaining and relaxation. Combining timeless character, modern updates, and impressive indoor and outdoor living spaces, this exceptional home presents a truly special opportunity in Merrick.
- Listing Status:
- Active
- Data Last Updated:
- October 23, 2026 at 2:21AM
- Listing Office:
- Douglas Elliman Real Estate : 516-639-2596
- MLS ID:
- 1065315

- General: Gas Grill
- Style: Exp Ranch
- Other Structures: Patio
- Parking: Driveway
- Originating MLS: onekey2
- School District: Bellmore-Merrick
- County: Nassau County
- Zoning: 2089-55-526-00-0051-0
- Fencing: Back Yard
- Utilities: Electricity ConnectedNatural Gas ConnectedSewer ConnectedWater Connected
- Water: Public
- Sewer: Public Sewer
- Source: onekey2
This listing courtesy of Douglas Elliman Real Estate
Monthly Payment
- Principal & Interest $
- Property Taxes $
- Home Insurance $
- VA Funding Fee $

 New - 22 hours ago