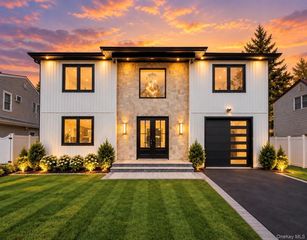
1370 Noel Court, Merrick, NY 11566
- 5 beds |
- 4 baths |
- 2,900 sqft
 Single-Family Home
  Built in 2026
  7,279sqft lot
 1 car garage
  $517/sqft
  Listed 13 days ago
Property Description
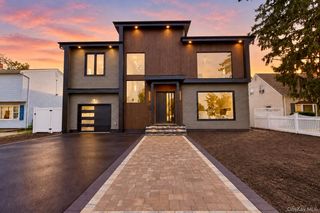
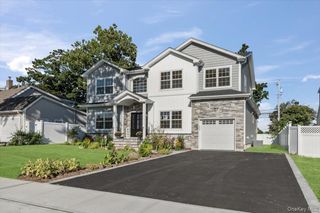
Welcome to this exceptionally built luxury new construction home, designed with functional living spaces, and premium finishes throughout. Set on a beautiful lot, this custom-crafted residence offers five bedrooms, three and a half bathrooms, a full basement, and attached garage. Enter through a grand two-story foyer with soaring ceilings and an impressive open staircase with abundant natural lighting. The main level features an expansive open-concept layout, including a gourmet chef’s kitchen with custom cabinetry, an oversized quartz island with seating, premium stainless steel appliances, gas cooking, designer lighting, under cabinet lighting and abundant storage. The kitchen flows seamlessly into the family room with gas fireplace direct access to the side patio and outdoor entertaining area. The first-floor bedroom, full bathroom, and generous closet space provide flexibility for guests, multigenerational living, or a private home office. Upstairs, the primary suite offers a walk-in closet, and ensuite bath. Additional generously sized bedrooms include ample closet space, beautifully appointed bathrooms, and access to a convenient second-floor laundry. Energy-efficient oversized casement windows , two zone gas heating and two zone central air conditioning, hardwood floors throughout, designer lighting , high ceilings, side patio, professional landscaping, and quality craftsmanship throughout.
- Listing Status:
- Active
- Data Last Updated:
- September 23, 2026 at 6:19AM
- Listing Office:
- 360 Realty Group : 631-987-7362
- MLS ID:
- 1049610

- Style: ColonialContemporary
- Other Structures: Patio
- Parking: DrivewayGarageParking spaces: 3
- General: Three Or More
- Originating MLS: onekey2
- School District: Merrick
- County: Nassau County
- Zoning: 2089-55-526-00-0024-0
- Fencing: PartialVinyl
- Utilities: Natural Gas Connected
- Water: Public
- Sewer: Public Sewer
- Source: onekey2
This listing courtesy of 360 Realty Group
Monthly Payment
- Principal & Interest $
- Property Taxes $
- Home Insurance $
- VA Funding Fee $

 New - 2 days ago