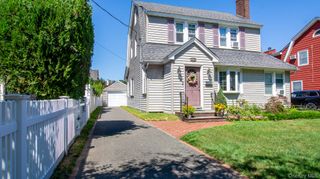
2940 Bond Drive, Merrick, NY 11566
- 4 beds |
- 2 baths |
- 1,670 sqft
 Single-Family Home
  Built in 1962
  5,998sqft lot
 1 car garage
  $479/sqft
  Listed 26 days ago
Property Description
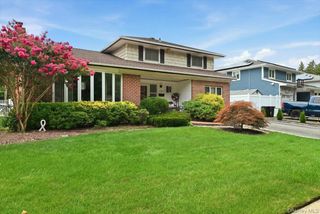
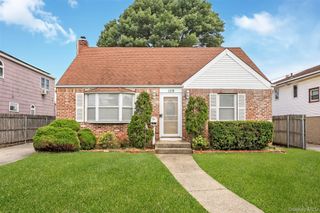
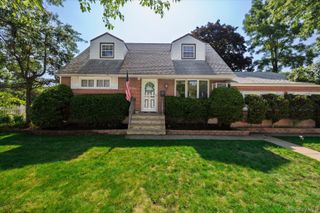
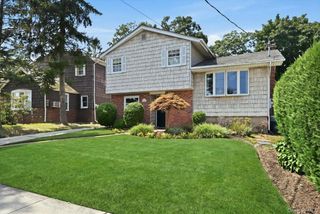
Welcome to this well maintained 4-bedroom, 2-bath Hi-Ranch, ideally situated in one of Merrick’s most desirable neighborhoods. Offering generous living space and a versatile floor plan, this home features three bedrooms on the upper level and a conveniently located ground-level bedroom—perfect for extended family, a private home office, or additional living space. The main level showcases hardwood floors, kitchen with a lot of cabinet space, gas cooking, a formal dining room, and a spacious living room designed for comfortable everyday living and entertaining. The lower level offers convenient interior access to the garage, along with sliding glass doors that open directly to the backyard. This home comes with a separate designated laundry room and a huge cedar walk in closet to store winter clothes in. Home features efficient gas heating and central air conditioning with architectural shingled roof. Outside, enjoy a private, fully fenced yard featuring a walk-out deck—an inviting setting for relaxing, outdoor dining, summer gatherings and plenty of space for a pool. An updated stone front stoop adds to the home’s attractive curb appeal. Experience all that Merrick has to offer, multi-million dollar library, nearby public pool, highly regarded schools, parks, just minutes to local beaches, and convenient access to major roadways and the Long Island Rail Road with commuter parking for a quick commute to New York City. No flood insurance is required. Taxes are $16,368.33 after applicable STAR savings. Make this wonderful home your own and enjoy everything the neighborhood has to offer!
- Listing Status:
- Active
- Data Last Updated:
- August 11, 2026 at 3:23AM
- Listing Office:
- Realty Pros Plus Inc : 516-804-9000
- MLS ID:
- 1026722

- Style: Hi Ranch
- Parking: Off Street
- General: Bi-Level
- Originating MLS: onekey2
- School District: Merrick
- County: Nassau County
- Zoning: 2089-62-214-00-0009-0
- Fencing: Back Yard
- Utilities: Electricity ConnectedNatural Gas ConnectedPhone ConnectedSewer ConnectedTrash Collection PublicWater Connected
- Water: Public
- Sewer: Public Sewer
- Source: onekey2
This listing courtesy of Realty Pros Plus Inc
Monthly Payment
- Principal & Interest $
- Property Taxes $
- Home Insurance $
- VA Funding Fee $

 New - 23 hours ago