3039 Clubhouse Road, Merrick, NY 11566
- 5 beds |
- 3 baths |
- 1,769 sqft
 Single-Family Home
  Built in 1964
  6,447sqft lot
 1 car garage
  $706/sqft
  Listed 5 days ago
Property Description
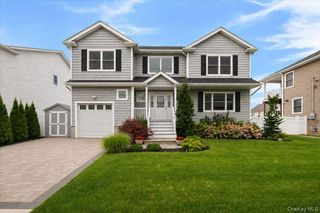
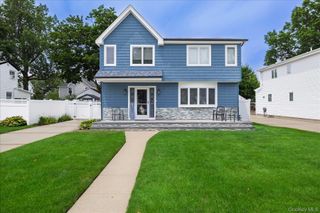
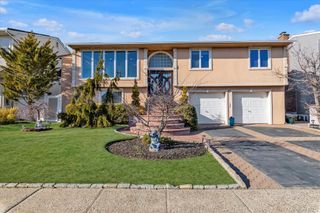
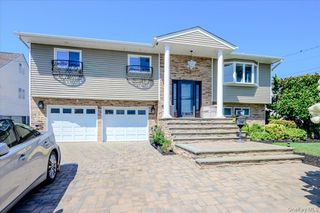
Tucked on a quiet residential street in the sought-after Merrick school district, this bright and beautifully updated 5-bedroom hi-ranch with 3 full baths is ready for its next chapter. Zoned for Birch Elementary, Merrick Avenue Middle, and JFK High, it offers plenty of room to live, work, and play. Not in a flood zone. Inside, gleaming hardwood floors run throughout an open, light-filled main level with recessed lighting, chair-rail molding, and a bay window. The updated eat-in kitchen is a standout — rich cherry cabinetry, granite counters, a mosaic-tile backsplash, stainless steel appliances, and a skylight that floods the space with natural light. The dining area opens through sliding doors onto a spacious lattice-covered deck with ceiling fans — the perfect spot for warm-weather gatherings — while downstairs the family room's sliders lead out to a paver patio and the backyard. The primary bedroom features its own private full bath, and the home's tiled bathrooms are tastefully updated. Out back, the deck overlooks a paver patio and a large, private, fully fenced yard — your own private retreat for entertaining and relaxing. Central air keeps things comfortable year-round and the house has gas for both heating and cooking. Just minutes from parkways, parks, Trader Joe's, and local restaurants, this house offers everyday convenience in a location that's hard to beat.
- Listing Status:
- Active
- Data Last Updated:
- August 11, 2026 at 3:23AM
- Listing Office:
- Madison Homes Realty Inc : 516-937-0777
- MLS ID:
- 1035062

- Style: Hi Ranch
- Parking: AttachedGarageGarage Door OpenerOff Street
- Originating MLS: onekey2
- School District: Bellmore-Merrick
- County: Nassau County
- Zoning: 2089-62-219-00-0026-0
- View: Water
- Utilities: Natural Gas ConnectedSewer Connected
- Water: Public
- Sewer: Public Sewer
- Source: onekey2
This listing courtesy of Madison Homes Realty Inc
Monthly Payment
- Principal & Interest $
- Property Taxes $
- Home Insurance $
- VA Funding Fee $

 New - 2 days ago