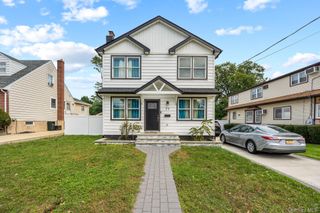
315 wynsum Avenue, Merrick, NY 11566
- 4 beds |
- 4 baths |
- 2,274 sqft
 Single-Family Home
  Built in 1928
  6,098sqft lot
 1 car garage
  $427/sqft
  Listed 6 days ago
Property Description
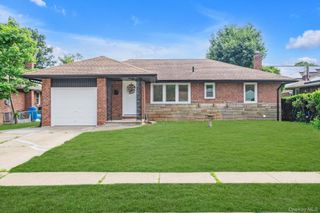
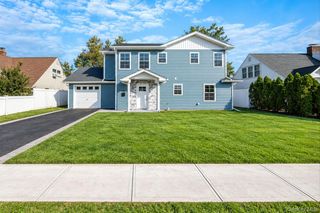
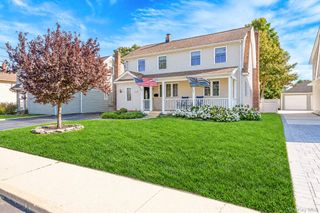
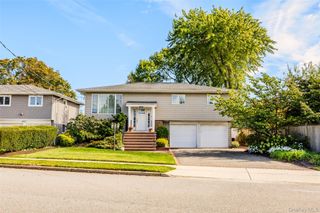
Best of the old and best of the new, this classic estate Colonial blends timeless elegance with the modern amenities today’s buyer expects. Set in prestigious Gables Estates, this exceptional residence captures the charm and grandeur of a bygone era while feeling fully current and refined. A hidden garden entrance sets the stage for the opulence within, where exquisite detailing, a gracious floor plan, and an effortless sense of sophistication create a truly memorable home. The dramatic double-height living room showcases a striking fireplace, a sweeping staircase, and views to the upper landing, while the inviting den with a second fireplace and the banquet-sized dining room provide the perfect setting for entertaining. The updated custom eat-in kitchen features chef’s appliances, beautiful finishes, and direct access to the entertainer’s deck and lush yard. Upstairs, four generously sized bedrooms and two full baths offer exceptional comfort and flexibility. A finished basement with outside entrance, high ceilings, serene gardens and reflective nooks, a detached garage, and a fountain complete this singular offering. With potential for a mother-daughter or extended-family arrangement with proper permits, this is a rare and remarkable home for the discerning buyer seeking something truly beyond the ordinary.
- Listing Status:
- Active
- Data Last Updated:
- October 9, 2026 at 7:19AM
- Listing Office:
- Douglas Elliman Real Estate : 516-623-4500
- MLS ID:
- 1058377

- General: GardenLighting
- Style: Colonial
- Other Structures: DeckPatio
- Parking: DetachedDrivewayGarageOn Street
- General: Two
- Originating MLS: onekey2
- School District: Bellmore-Merrick
- County: Nassau County
- Zoning: 2089-63-126-00-0008-0
- Fencing: Back Yard
- Utilities: Electricity ConnectedNatural Gas ConnectedSewer ConnectedTrash Collection PublicWater Connected
- Water: Public
- Sewer: Public Sewer
- Source: onekey2
This listing courtesy of Douglas Elliman Real Estate
Monthly Payment
- Principal & Interest $
- Property Taxes $
- Home Insurance $
- VA Funding Fee $

 New - 1 day ago