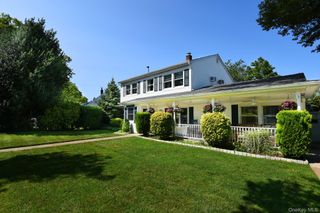
63 Lewis Road, Merrick, NY 11566
- 5 beds |
- 3 baths |
- 1,800 sqft
 Single-Family Home
  Built in 1947
  6,961sqft lot
 2 car garage
  $439/sqft
  Listed 8 days ago
Property Description
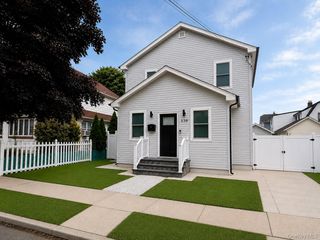
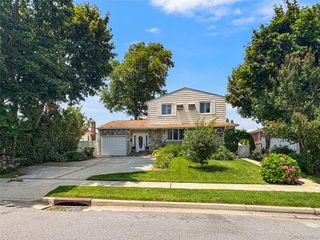
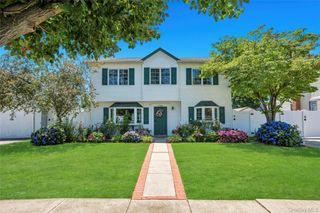
Welcome to the sought after Briarcliff community in Merrick! This charming Cape Cod home offers 5 spacious bedrooms and 3 bathrooms. The versatile layout features three bedrooms on the main floor, including one with a private outside entrance and two additional bedrooms on the second floor. The heart of the home is a beautifully renovated kitchen, complete with quartz countertops, custom soft close cabinetry, new appliances and recessed lighting. The home also boasts a full basement with mother/daughter potential (with proper permits), two cozy wood burning fireplaces and gleaming hardwood floors throughout. Meticulously maintained and upgraded, this property features significant recent improvements, including a new roof and gutters (2025), brand new insulation throughout, a new water heater and upgraded electric. Additional highlights include Andersen windows, a gas conversion (2025), an in ground five zone sprinkler system and a spacious two car detached garage. Ideally located for commuters, you are just moments away from the LIRR, Sunrise Highway and the expressway for an easy commute. You’ll also enjoy the convenience of being less than a 10 minute drive from Trader Joe’s and Whole Foods and only 5 minutes from local theater and arts. This will not last!
- Listing Status:
- Active
- Data Last Updated:
- July 29, 2026 at 9:22PM
- Listing Office:
- Signature Premier Properties : 631-642-2300
- MLS ID:
- 1028604

- Style: Cape Cod
- Other Structures: Patio
- Parking: Detached
- General: Two
- Originating MLS: onekey2
- School District: Bellmore-Merrick
- County: Nassau County
- Zoning: 2089-55-003-00-0061-0
- Utilities: Cable AvailableElectricity ConnectedNatural Gas ConnectedPhone AvailableSewer ConnectedTrash Collection PublicWater Connected
- Water: Public
- Sewer: Public Sewer
- Source: onekey2
This listing courtesy of Signature Premier Properties
Monthly Payment
- Principal & Interest $
- Property Taxes $
- Home Insurance $
- VA Funding Fee $

 New - 1 day ago