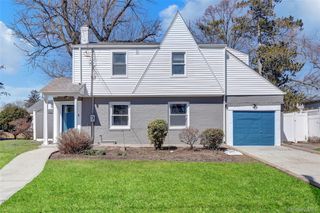
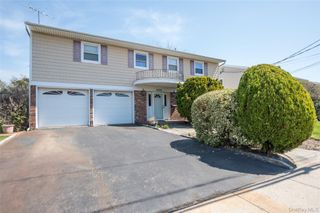
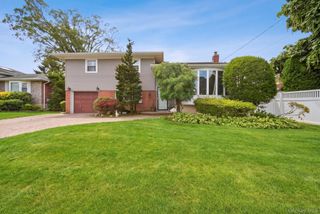
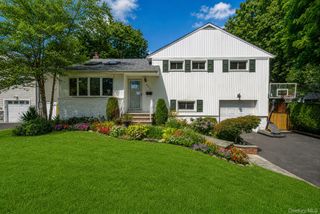
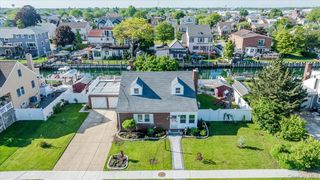
80 Central Boulevard, Merrick, NY 11566
- 3 beds |
- 4 baths |
- 2,200 sqft
 Single-Family Home
  Built in 1947
  5,502sqft lot
 1 car garage
  $409/sqft
  Listed 1 month ago
Property Description
Welcome To 80 Central Boulevard, Merrick — A Beautifully Renovated Home Offering Over 2,000 Square Feet Of Thoughtfully Designed Living Space In The Merrick School District, Zoned For Calhoun High School. This 3 Bedroom, 4 Full Bathroom Home Was Completely Renovated In 2021 And Showcases Quality Craftsmanship And Modern Finishes Throughout. The Custom Kitchen Features Quartz Countertops, Frigidaire Professional Series Appliances, A New Designer Backsplash, Additional Custom Cabinetry, And A Built-In Wine Refrigerator. Hardwood Floors Run Throughout The Entire Home, Complemented By Custom Window Treatments And A Bright, Open Layout Perfect For Everyday Living And Entertaining. Major Updates Include A New Roof, New Side Entry Door, Renovated Basement Bathroom, Finished Garage With Custom Shelving, And Fresh Interior Paint. The Home Also Offers 2-Zone Central Air Conditioning, 3-Zone Gas Heating, And A Hot Water Heater Replaced In 2019. Move-In Ready From Top To Bottom, This Home Offers The Perfect Combination Of Style, Functionality, And Location. Don't Miss The Opportunity To Own This Exceptional Merrick Property.
- Listing Status:
- Pending
- Data Last Updated:
- August 11, 2026 at 3:23AM
- Listing Office:
- Signature Premier Properties : 516-741-4333
- MLS ID:
- 1021757

- General: First Floor Full BathBuilt-in FeaturesChefs KitchenCrown MoldingDouble VanityEat-in KitchenEntrance FoyerFormal DiningHis and Hers ClosetsKitchen IslandPrimary BathroomQuartz/Quartzite CountersRecessed LightingSmart ThermostatStorage
- Appliances: DishwasherDryerGas CooktopGas OvenGas RangeMicrowaveRefrigeratorStainless Steel Appliance(s)WasherGas Water HeaterWine Refrigerator
- Laundry: In Basement
- Basement: FinishedFullStorage SpaceWalk-Out Access
- Flooring: Hardwood
- A/C: Central Air
- Heating: Natural Gas
- Style: Colonial
- Parking: DetachedDrivewayGarage
- Windows: Blinds
- Originating MLS: onekey2
- School District: Bellmore-Merrick
- County: Nassau County
- Zoning: 2089-55-183-00-0020-0
- Utilities: Cable ConnectedElectricity ConnectedNatural Gas ConnectedPhone ConnectedSewer ConnectedTrash Collection PublicWater Connected
- Water: Public
- Sewer: Public Sewer
- Source: onekey2
This listing courtesy of Signature Premier Properties
Monthly Payment
- Principal & Interest $
- Property Taxes $
- Home Insurance $
- VA Funding Fee $

 New - 1 day ago