Address unavailable.
- 4 beds |
- 2 baths |
- 1,848 sqft
 Single-Family Home
 Built in 1951
 6,055sqft lot
 1 car garage
 $432/sqft
 Listed 6 days ago
Property Description
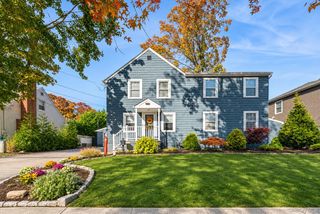
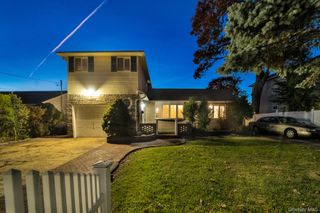
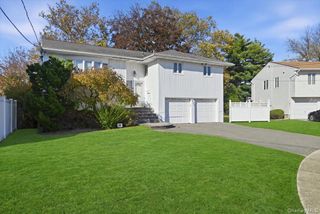
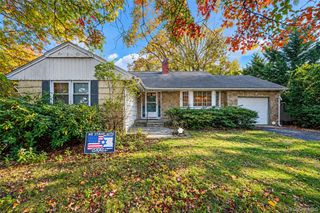
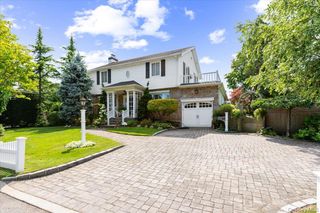
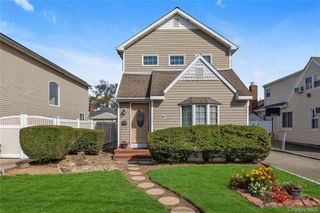
Expanded Cape Cod with an upstairs 3/4 dormer and a thoughtfully designed rear extension that creates a spacious Great Room, including an updated, extra-large kitchen with a large center island, a dining area with sliding doors to the backyard, and a comfortable den with a wood-burning fireplace. The versatile four-bedroom layout includes a primary bedroom on each floor and two full bathrooms, both featuring bathtubs. The open kitchen offers cherry wood cabinetry, granite countertops, and stainless steel appliances. The home features Brazilian cherry hardwood floors and classic crown molding that adds warmth and character throughout. Additional features include spacious rooms, ample closet space, and stylish LED lighting. Convenient garage access directly into the Great Room adds everyday functionality. Front Left Room not included on Floorplan. Room Dimensions 9'6" X 12'2" equaling 115.58SF. Cubicasa Floorplan Totals 1733SF excluding that room so total SF 1848.58. Updated windows and central air conditioning provide year-round comfort. Additional improvements include 200-amp electrical service and three-zone hot water baseboard heating. Natural gas is available on the block. The full basement offers excellent ceiling height and abundant additional space, ideal for a recreation room, home office, gym, or storage. Enjoy the private backyard with multiple access points from the dining area and first-floor primary bedroom. Beautiful sand-colored Trex steps lead to a generous Cambridge paver patio, while white PVC fencing provides privacy and a wonderful setting for outdoor entertaining and relaxation. Conveniently located near parks, shopping, restaurants, major roadways, and the Long Island Rail Road. A spacious, flexible home offering an excellent opportunity, though it needs some repairs.
- Listing Status:
- Active
- Data Last Updated:
- November 19, 2026 at 7:21AM
- Listing Office:
- Leatherman Homes : kevin@leathermanhomes.com
- MLS ID:
- 1073822

- General: Other
- Style: Cape Cod
- Other Structures: Patio
- Parking: Garage
- Windows: Double Pane Windows
- General: Two
- Road/Access: Municipal
- Originating MLS: onekey2
- School District: Bellmore-Merrick
- County: Nassau County
- Zoning: 282089 55.-66-51
- View: Neighborhood
- Fencing: Back YardFencedVinyl
- Utilities: Electricity ConnectedNatural Gas ConnectedSewer ConnectedTrash Collection PublicWater Connected
- Water: Public
- Sewer: Public Sewer
- Source: onekey2
- Exclusions: Personal Property
This listing courtesy of Leatherman Homes
Monthly Payment
- Principal & Interest $
- Property Taxes $
- Home Insurance $
- VA Funding Fee $