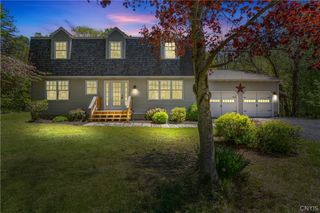
54 Tubbs Road, Mexico, NY 13114
- 3 beds |
- 2 baths |
- 2,012 sqft
 Single-Family Home
  Built in 2022
  33.94acre lot
 1 car garage
  $194/sqft
  Listed 6 days ago
Property Description
Tucked away at the end of a long private driveway, this one-owner modular home offers the perfect blend of modern living, privacy, and nearly 34 acres of peaceful countryside in the Mexico School District. Built in 2022, this beautifully maintained 2,012-square-foot home sits on 33.94 secluded acres surrounded by woods, creating your own private retreat while still being just a short drive from local amenities. Step inside to discover a bright, open-concept floor plan featuring a spacious living room, dining area, and beautiful kitchen designed for both everyday living and entertaining. The kitchen offers stainless steel appliances, extra-tall wood cabinetry, and a large walk-in pantry, providing plenty of storage and workspace. The home features 3 bedrooms and 2 full bathrooms, including a spacious primary suite complete with a private full bath and a walk-in closet. The additional bedrooms are generously sized and offer ample closet space. A full basement provides endless possibilities for storage, a workshop, or future finished living space, while the detached one-car garage adds even more convenience. Whether you're looking for room to explore, hunt, enjoy nature, or simply appreciate the peace and quiet, this nearly 34-acre property offers an exceptional opportunity to own a like-new home in a truly private setting. If you've been searching for modern construction, acreage, and seclusion, this is a property you won't want to miss!
- Listing Status:
- Active
- Date Added:
- June 30, 2026
- Data Last Updated:
- July 6, 2026 at 7:16PM
- Listing Office:
- Century 21 Leah's Signature : 315-598-1165
- Listing Agent:
- Jessica Shepard : 315-598-1165
- MLS ID:
- S1694782

- General: Dirt DrivewayPropane Tank - LeasedOther
- Style: Modular/PrefabRanch
- Other Structures: OtherPorchOpen
- Parking: DetachedGarage
- Roofing: AsphaltShingle
- General: Foam InsulationVinyl Siding1Block
- Road/Access: Main Thoroughfare
- Originating MLS: NYS_S
- School District: Mexico Academy and Central
- County: Oswego
- Zoning: 353489-118-000-0002-001-000-0000
- Utilities: Water ConnectedCircuit Breakers
- Water: ConnectedPublic
- Sewer: Septic Tank
- Source: NYS_S
This listing courtesy of Jessica Shepard , Century 21 Leah's Signature
Monthly Payment
- Principal & Interest $
- Property Taxes $
- Home Insurance $
- VA Funding Fee $