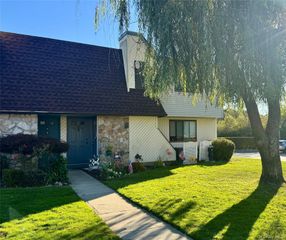
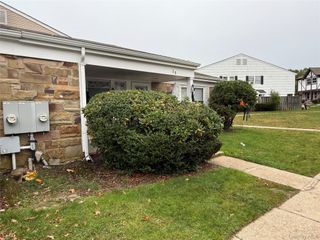
283 Lake Pointe Drive 283, Middle Island, NY 11953
- 2 beds |
- 1 bath |
- 996 sqft
 Condominium
 Built in 1987
 —— sqft lot
 —— car garage
 $275/sqft
 Listed 25 days ago
Property Description
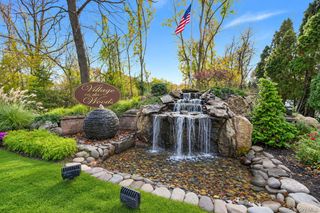
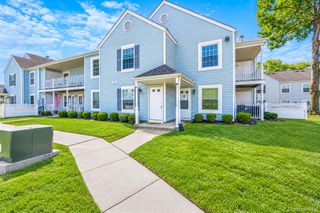
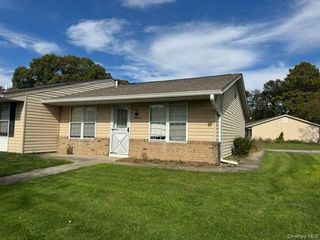
Welcome to The Shores! Discover comfortable, easy living in this beautifully maintained, first-floor 2-bedroom co-op offering a spacious, thoughtfully designed layout. Attractive wood-look laminate flooring enhances the main living areas, while both generously sized bedrooms feature carpeting and ample closet space. The versatile second bedroom offers sliding glass doors leading to a private rear deck overlooking the community's landscaped green space—ideal for a guest bedroom, home office, den, or a combination of uses. The updated kitchen features granite countertops, newer appliances, and a functional layout designed for everyday convenience. A generously sized bathroom offers a double-sink vanity and tub/shower combination. Additional highlights include an in-unit washer and dryer, convenient parking, and exceptional pride of ownership throughout. Enjoy a location close to shopping, restaurants, parks, and nature preserves, with convenient access to the LIRR and the scenic North Fork's vineyards, farm stands, and charming destinations. A wonderful opportunity to enjoy the comfort of a well-cared-for home and the convenience of a central Suffolk County location! Maintenance Includes Exterior Maintenance, ground care, sewer, snow removal, trash, and water. Electric stove; easy to convert to Gas. Shores residences are automatically members of the Shores and Glen Homeowners Association, Inc. Residents who use the facilities (the clubhouse, Pool, Tennis Courts) will pay an annual fee.
- Listing Status:
- Active
- Data Last Updated:
- November 19, 2026 at 1:21PM
- Listing Office:
- BH&G R E Realty Connect : 631-881-5160
- MLS ID:
- 1066745

- Style: Other
- Parking: AssignedParking spaces: 1
- Windows: Double Pane Windows
- General: Two
- HOA Amenities: LandscapingMaintenanceMaintenance GroundsParkingSnow RemovalTrashExterior MaintenanceGrounds CareSewerSnow RemovalTrashWater774.0Monthly
- Originating MLS: onekey2
- School District: Longwood
- County: Suffolk County
- Utilities: Cable ConnectedElectricity ConnectedNatural Gas ConnectedPhone ConnectedTrash Collection PrivateWater Connected
- Water: Public
- Sewer: Other
- Source: onekey2
This listing courtesy of BH&G R E Realty Connect
Monthly Payment
- Principal & Interest $
- Property Taxes $
- Home Insurance $
- VA Funding Fee $