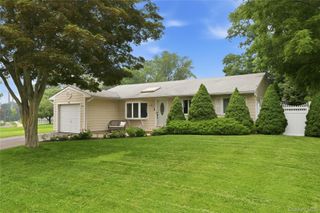
5 Cedar Grove Terrace, Middle Island, NY 11953
- 3 beds |
- 2 baths |
- 1,444 sqft
 Single-Family Home
  Built in 1954
  1acre lot
 1 car garage
  $416/sqft
  Listed 6 days ago
Property Description
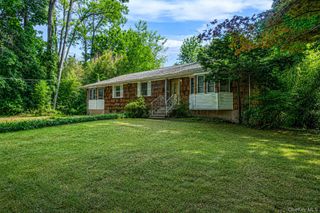
Welcome to a rare opportunity to own a sprawling ranch, that has 3 bedrooms and 2 full baths with garage and basement on an acre. It is the only one on long island of its kind, that is financeable under 600k. Located in middle island horse country location, backing a huge preserve with deer trails coming off the lot. Supreme privacy, on a culdesac street. Originally a cottage, that was expanded by the owner, who has maintained this home for the past 45 years. All additions are legal with CO's and owner has all paperwork if needed. Starting from the outside you will find a bold deep blue siding with perfection shingles in the front. The roof is an arch shingle that is fairly new along with all newer windows and doors. Large rocking chair porch allows you to enjoy the breeze you will get from living in horse country. Below the additions you will find a covered patio area that is currently used for storage but can also have many diversified uses. There are two long driveways that can be helpful for camper and boat storage. Interior has an entry parlor, with a classic feel to it. The kitchen has solid wood cabinets and then all upgraded appliances/island/and bullnosed granite throughout. the living room has a propane gas fireplace as well. The bedrooms are the new age split plan so the primary and its own bath separate from secondary bedrooms and their own bath. Flooring is either laminate or engineered wood with tile in baths. there is a large basement with both interior and exterior access and is walk in through the front. hw heater and furnace have recently been replaced along with a 200 amp service. All in all this is a very well cared for home with all reasonable rooms sizes.
- Listing Status:
- Active
- Data Last Updated:
- July 30, 2026 at 5:21AM
- Listing Office:
- Coldwell Banker American Homes : 631-331-9700
- MLS ID:
- 1030369

- Style: Exp Ranch
- Parking: DrivewayOff StreetPrivate
- Originating MLS: onekey2
- School District: Longwood
- County: Suffolk County
- Zoning: 0200-376-00-01-00-020-000
- Utilities: Electricity ConnectedPropaneTrash Collection PublicWater Connected
- Water: Public
- Sewer: Cesspool
- Source: onekey2
This listing courtesy of Coldwell Banker American Homes
Monthly Payment
- Principal & Interest $
- Property Taxes $
- Home Insurance $
- VA Funding Fee $

 New - 1 day ago