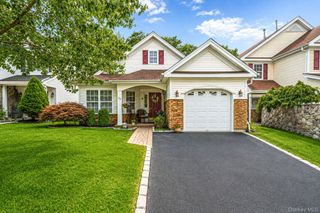
84 Kate Circle, Middle Island, NY 11953
- 2 beds |
- 2 baths |
- 1,716 sqft
 Single-Family Home
  Built in 2002
  3,485sqft lot
 1 car garage
  $314/sqft
  Listed 1 month ago
Property Description
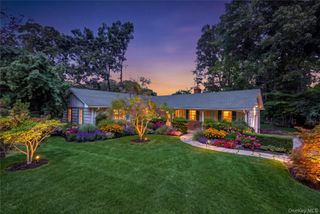
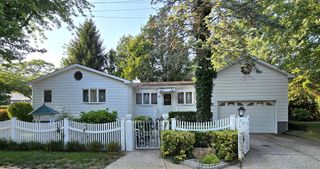
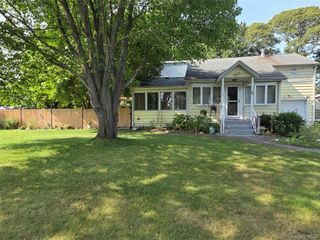
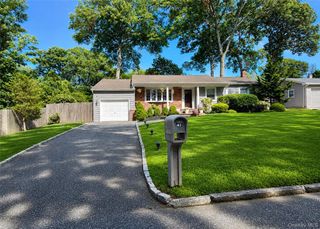
Enjoy Country Club Living! Welcome to Birchwood at Spring Lake, a premier, gated golf community offering resort-style living in the heart of Middle Island. This beautifully updated and spacious 2-bedroom, 2-bathroom townhouse has a private location with a view of the wooded preserve. It features an extended loft, a main-floor primary bedroom, and a second-level office/bedroom. Step inside to find an open and airy layout with luxury vinyl flooring throughout the main level and hi-hat lighting throughout the entire home. The modern kitchen features granite countertops, stainless-steel appliances, and a new sliding door with built-in blinds. The first level full bathroom was custom-designed and fully renovated along with an updated 2nd-floor bathroom. Enjoy the convenience of a 1-car garage with access to the laundry room, featuring a brand-new washer and dryer and built-in cabinets. This townhouse has two attics with plenty of storage space. Enjoy the privacy of the outdoor patio with a new gazebo and beautiful landscaping. This townhouse is set within an exceptional country club community situated on a private 9-hole golf course (fee included in the HOA), residents enjoy access to two clubhouses, four pools, tennis courts, pickleball, Bocce, racquetball, two fitness centers, beautifully maintained grounds with walking paths, a social and event calendar, and an active social lifestyle with amenities designed for every interest. This is more than just a home; it's a lifestyle. Recent updates – roof 2024, heating and cooling 2020, central humidifier 2025, both bathrooms 2025, washer/dryer 2026, kitchen and appliances 2023, new paint and lighting 2022. Enjoy maintenance-free living with every comfort and convenience at your fingertips – all within a vibrant, resort-like community.
- Listing Status:
- Active
- Data Last Updated:
- August 21, 2026 at 12:22PM
- Listing Office:
- Howard Hanna Coach : 631-331-3600
- MLS ID:
- 1021466

- Style: Other
- Pool: CommunityIndoorOutdoor Pool
- Parking: DrivewayGarageOn Street
- General: Two
- HOA Amenities: Basketball CourtCar Wash AreaClubhouseFitness CenterGatedGolf CourseLandscapingMaintenanceMaintenance GroundsParkingPlaygroundPoolRecreation FacilitiesSecuritySnow RemovalTennis Court(s)TrashCommon Area MaintenanceExterior MaintenanceGrounds CarePool ServiceSewerSnow RemovalTrashWater844.0Monthly
- Originating MLS: onekey2
- School District: Longwood
- County: Suffolk County
- Zoning: 0200-319-00-05-00-370-000
- View: Trees/Woods
- Fencing: Back Yard
- Utilities: Cable ConnectedNatural Gas ConnectedSewer ConnectedTrash Collection PrivateUnderground UtilitiesWater Connected
- Water: Public
- Sewer: Public Sewer
- Source: onekey2
This listing courtesy of Howard Hanna Coach
Monthly Payment
- Principal & Interest $
- Property Taxes $
- Home Insurance $
- VA Funding Fee $